
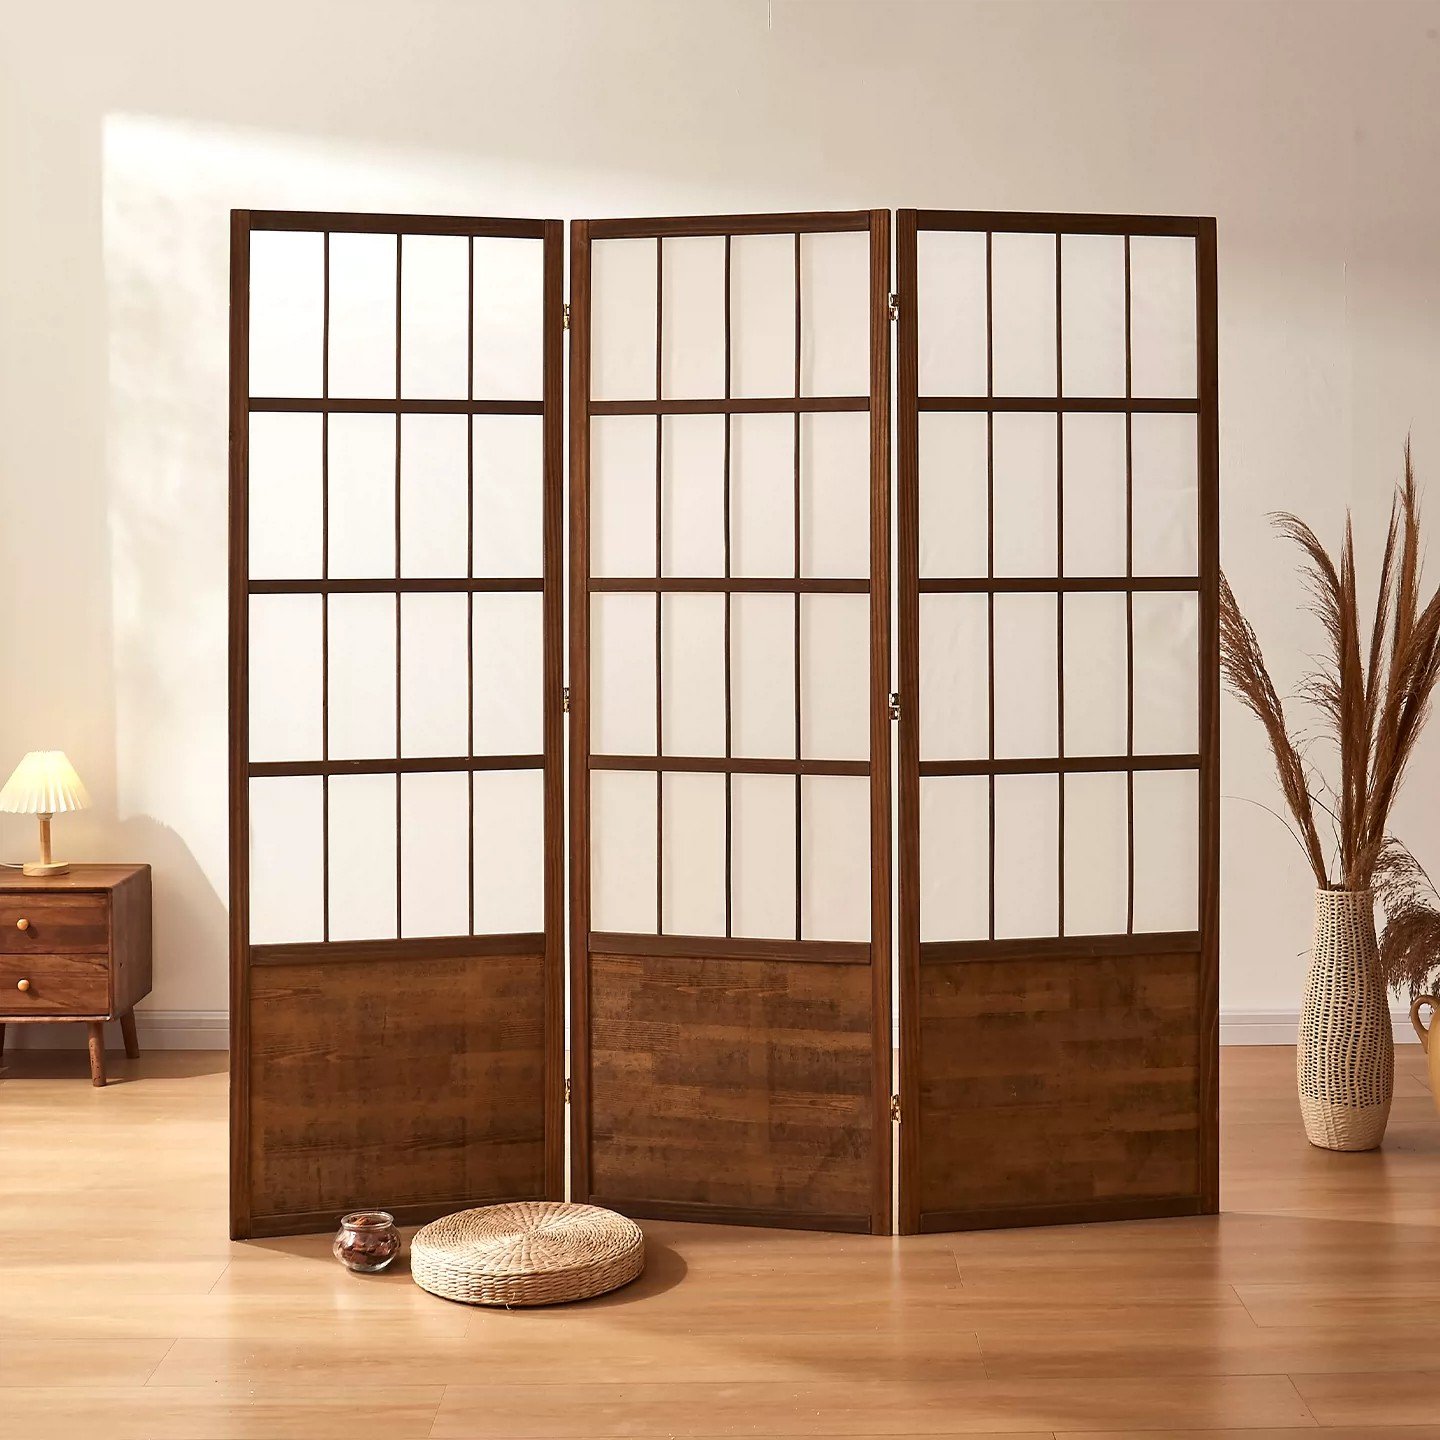
Modern Alternatives to Traditional Shoji Screens for Contemporary Interiors
Discover durable and sophisticated modern Shoji screen alternatives for luxury hospitality, commercial, and Japandi interior design projects.

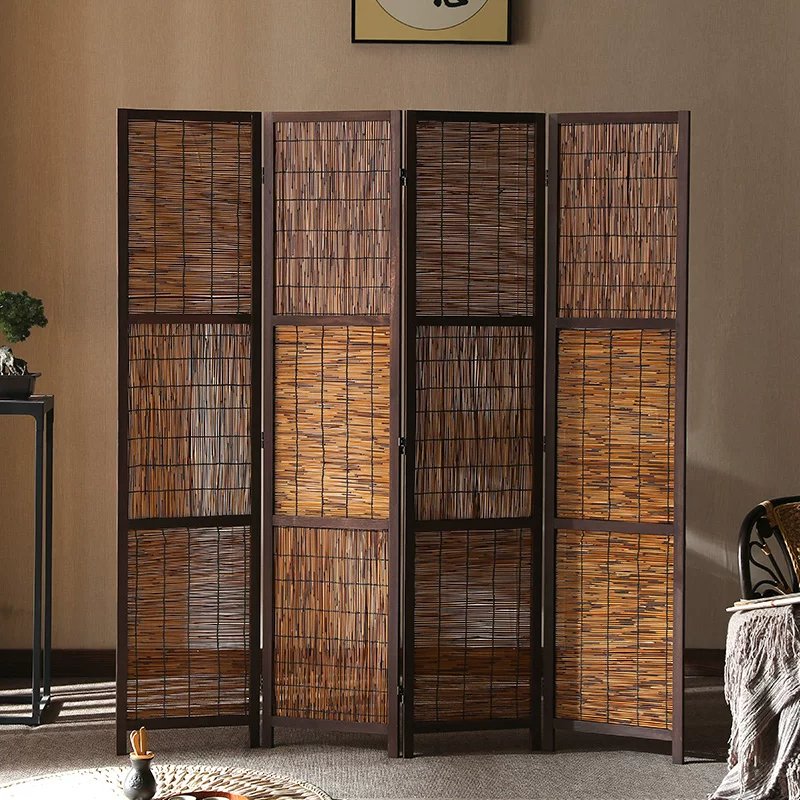
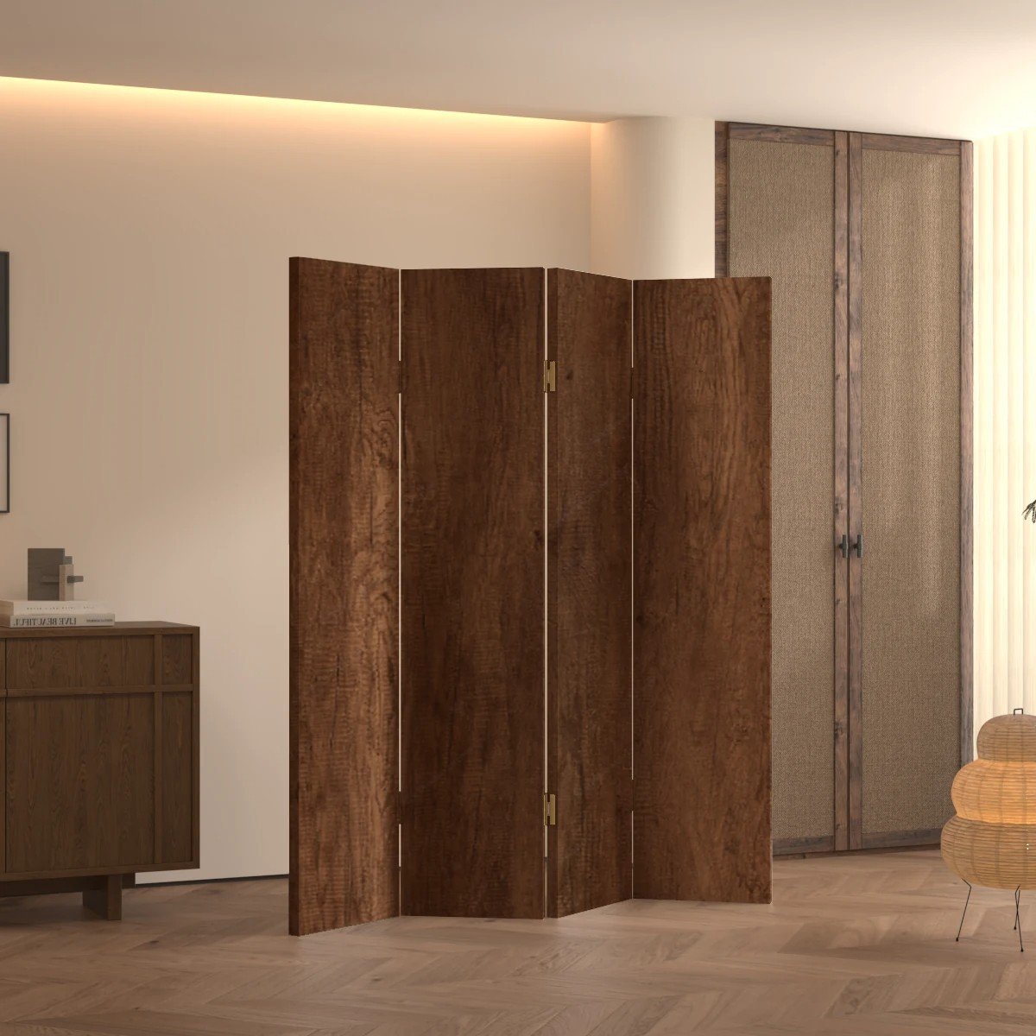
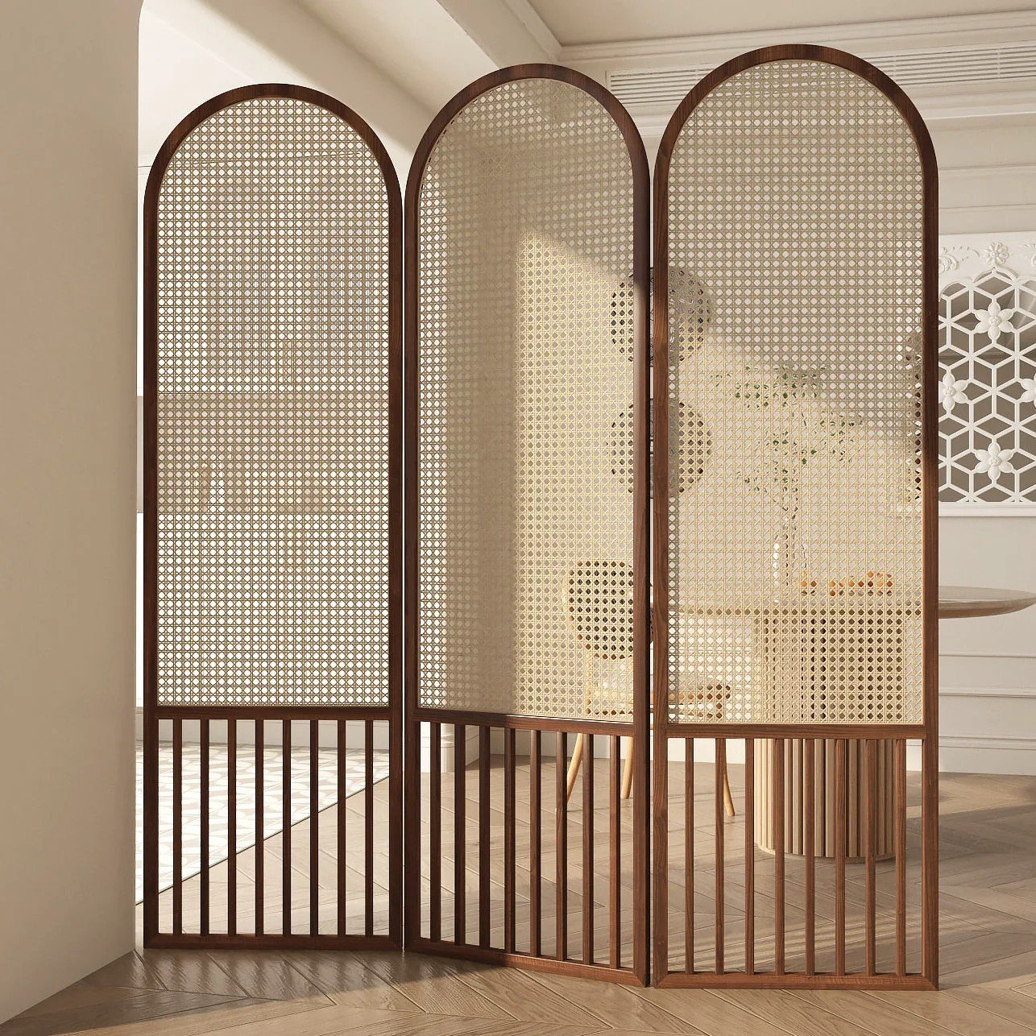
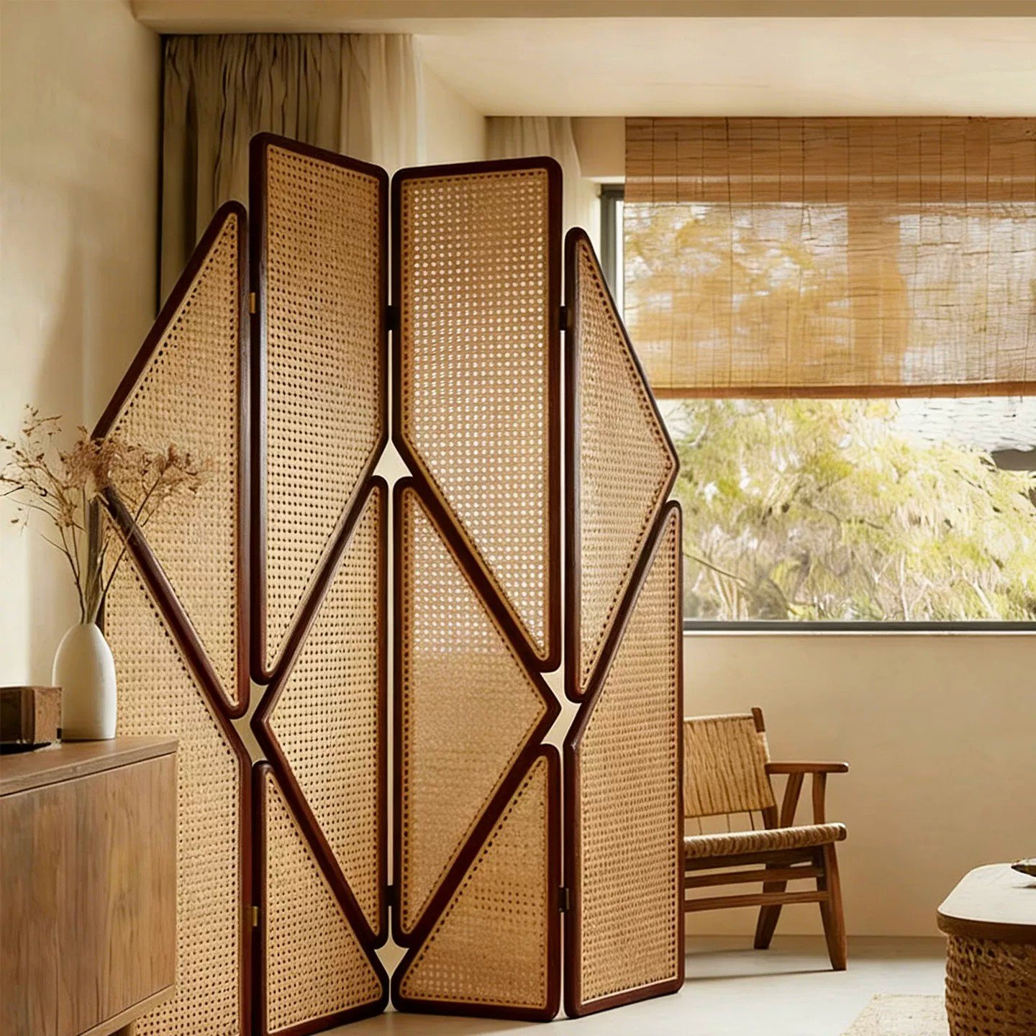
In contemporary hospitality design, the challenge often lies in defining distinct areas within open-plan environments without resorting to opaque, heavy-set construction. The requirement is for spatial delineation that respects the architectural volume and maintains an environment’s lightness and flow. This balance is precisely where the principles of Japanese room divider design offer significant value to architects and interior designers, providing elegant solutions for maximizing Japanese room divider privacy and establishing efficient light filtering partitions.
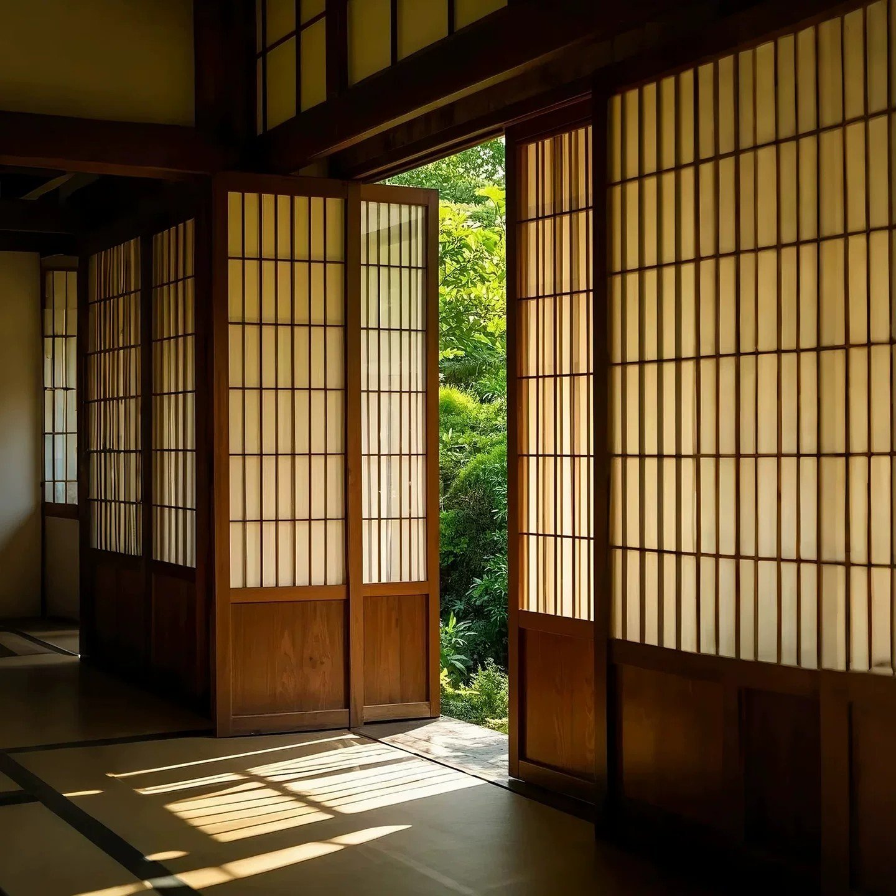
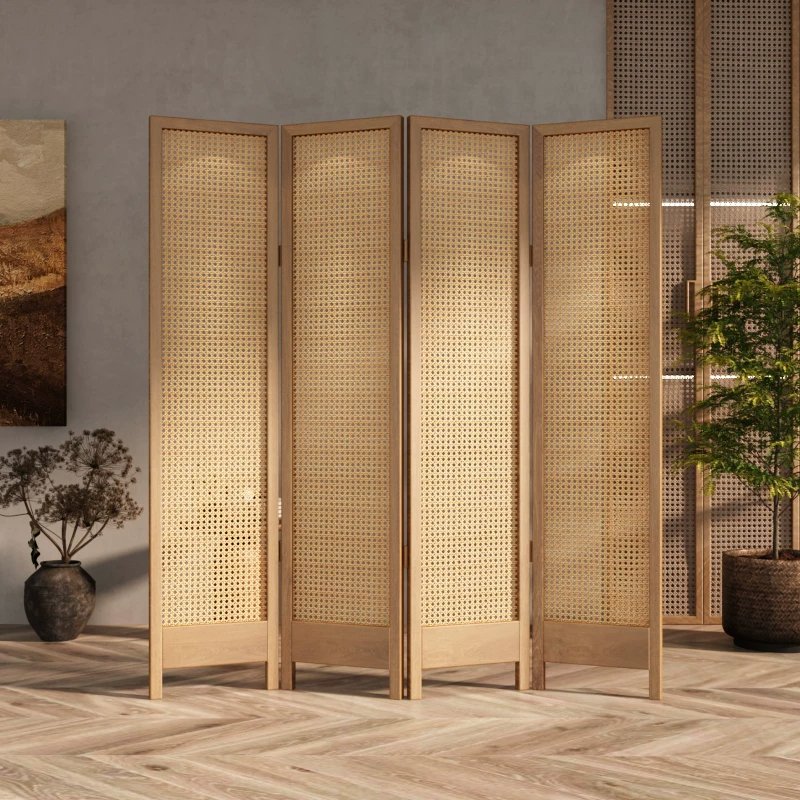
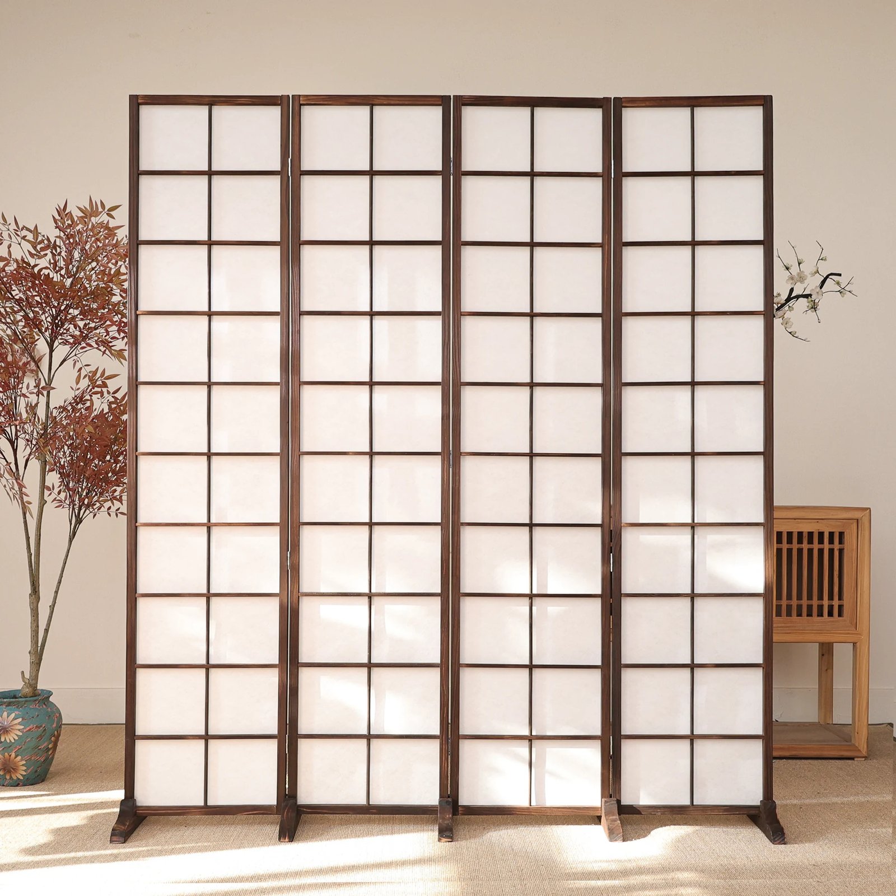
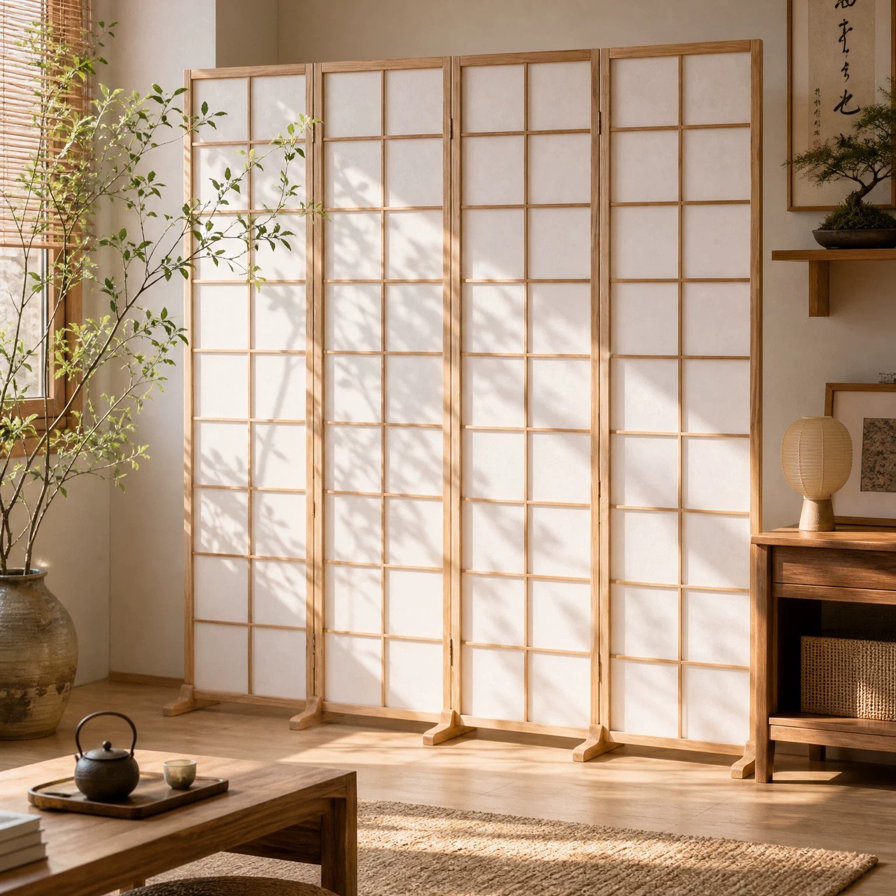
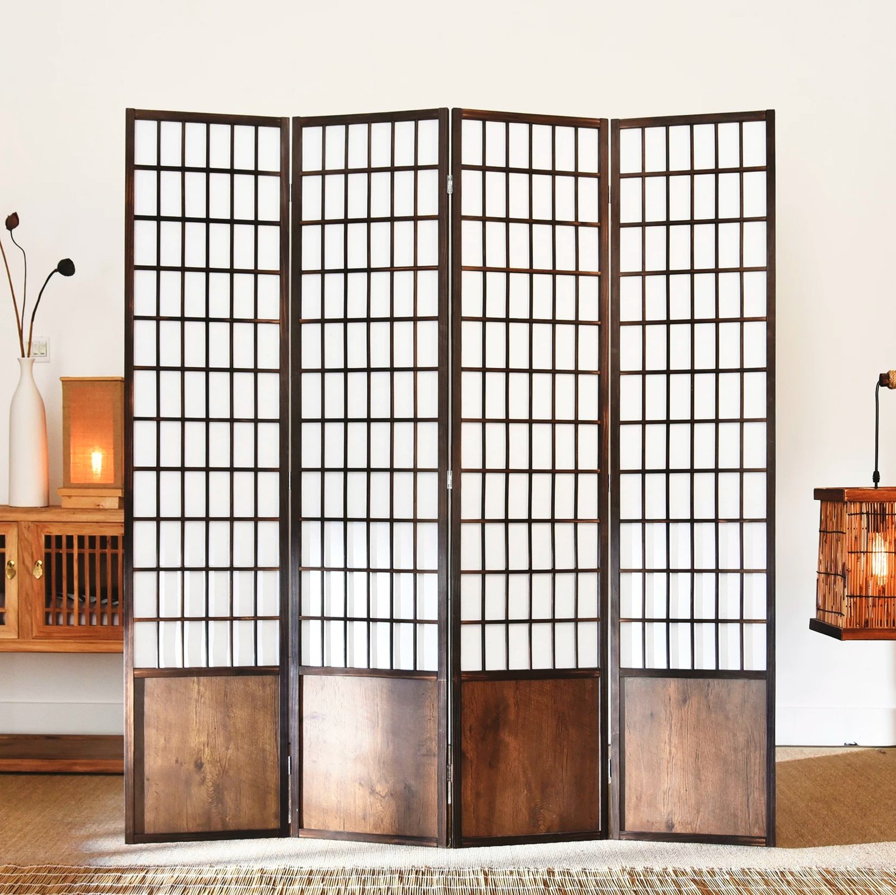
The core of Japanese screen design is not merely aesthetic; it is highly functional and structurally intelligent. Historically referenced in forms like Shoji and Fusuma, these screens have provided versatile spatial management in Japanese interiors for centuries. They represent a fundamental shift from solid, defining walls to permeative, adaptable partitions. In commercial applications, this approach allows for dynamic configurations that adapt to varying hospitality requirements.
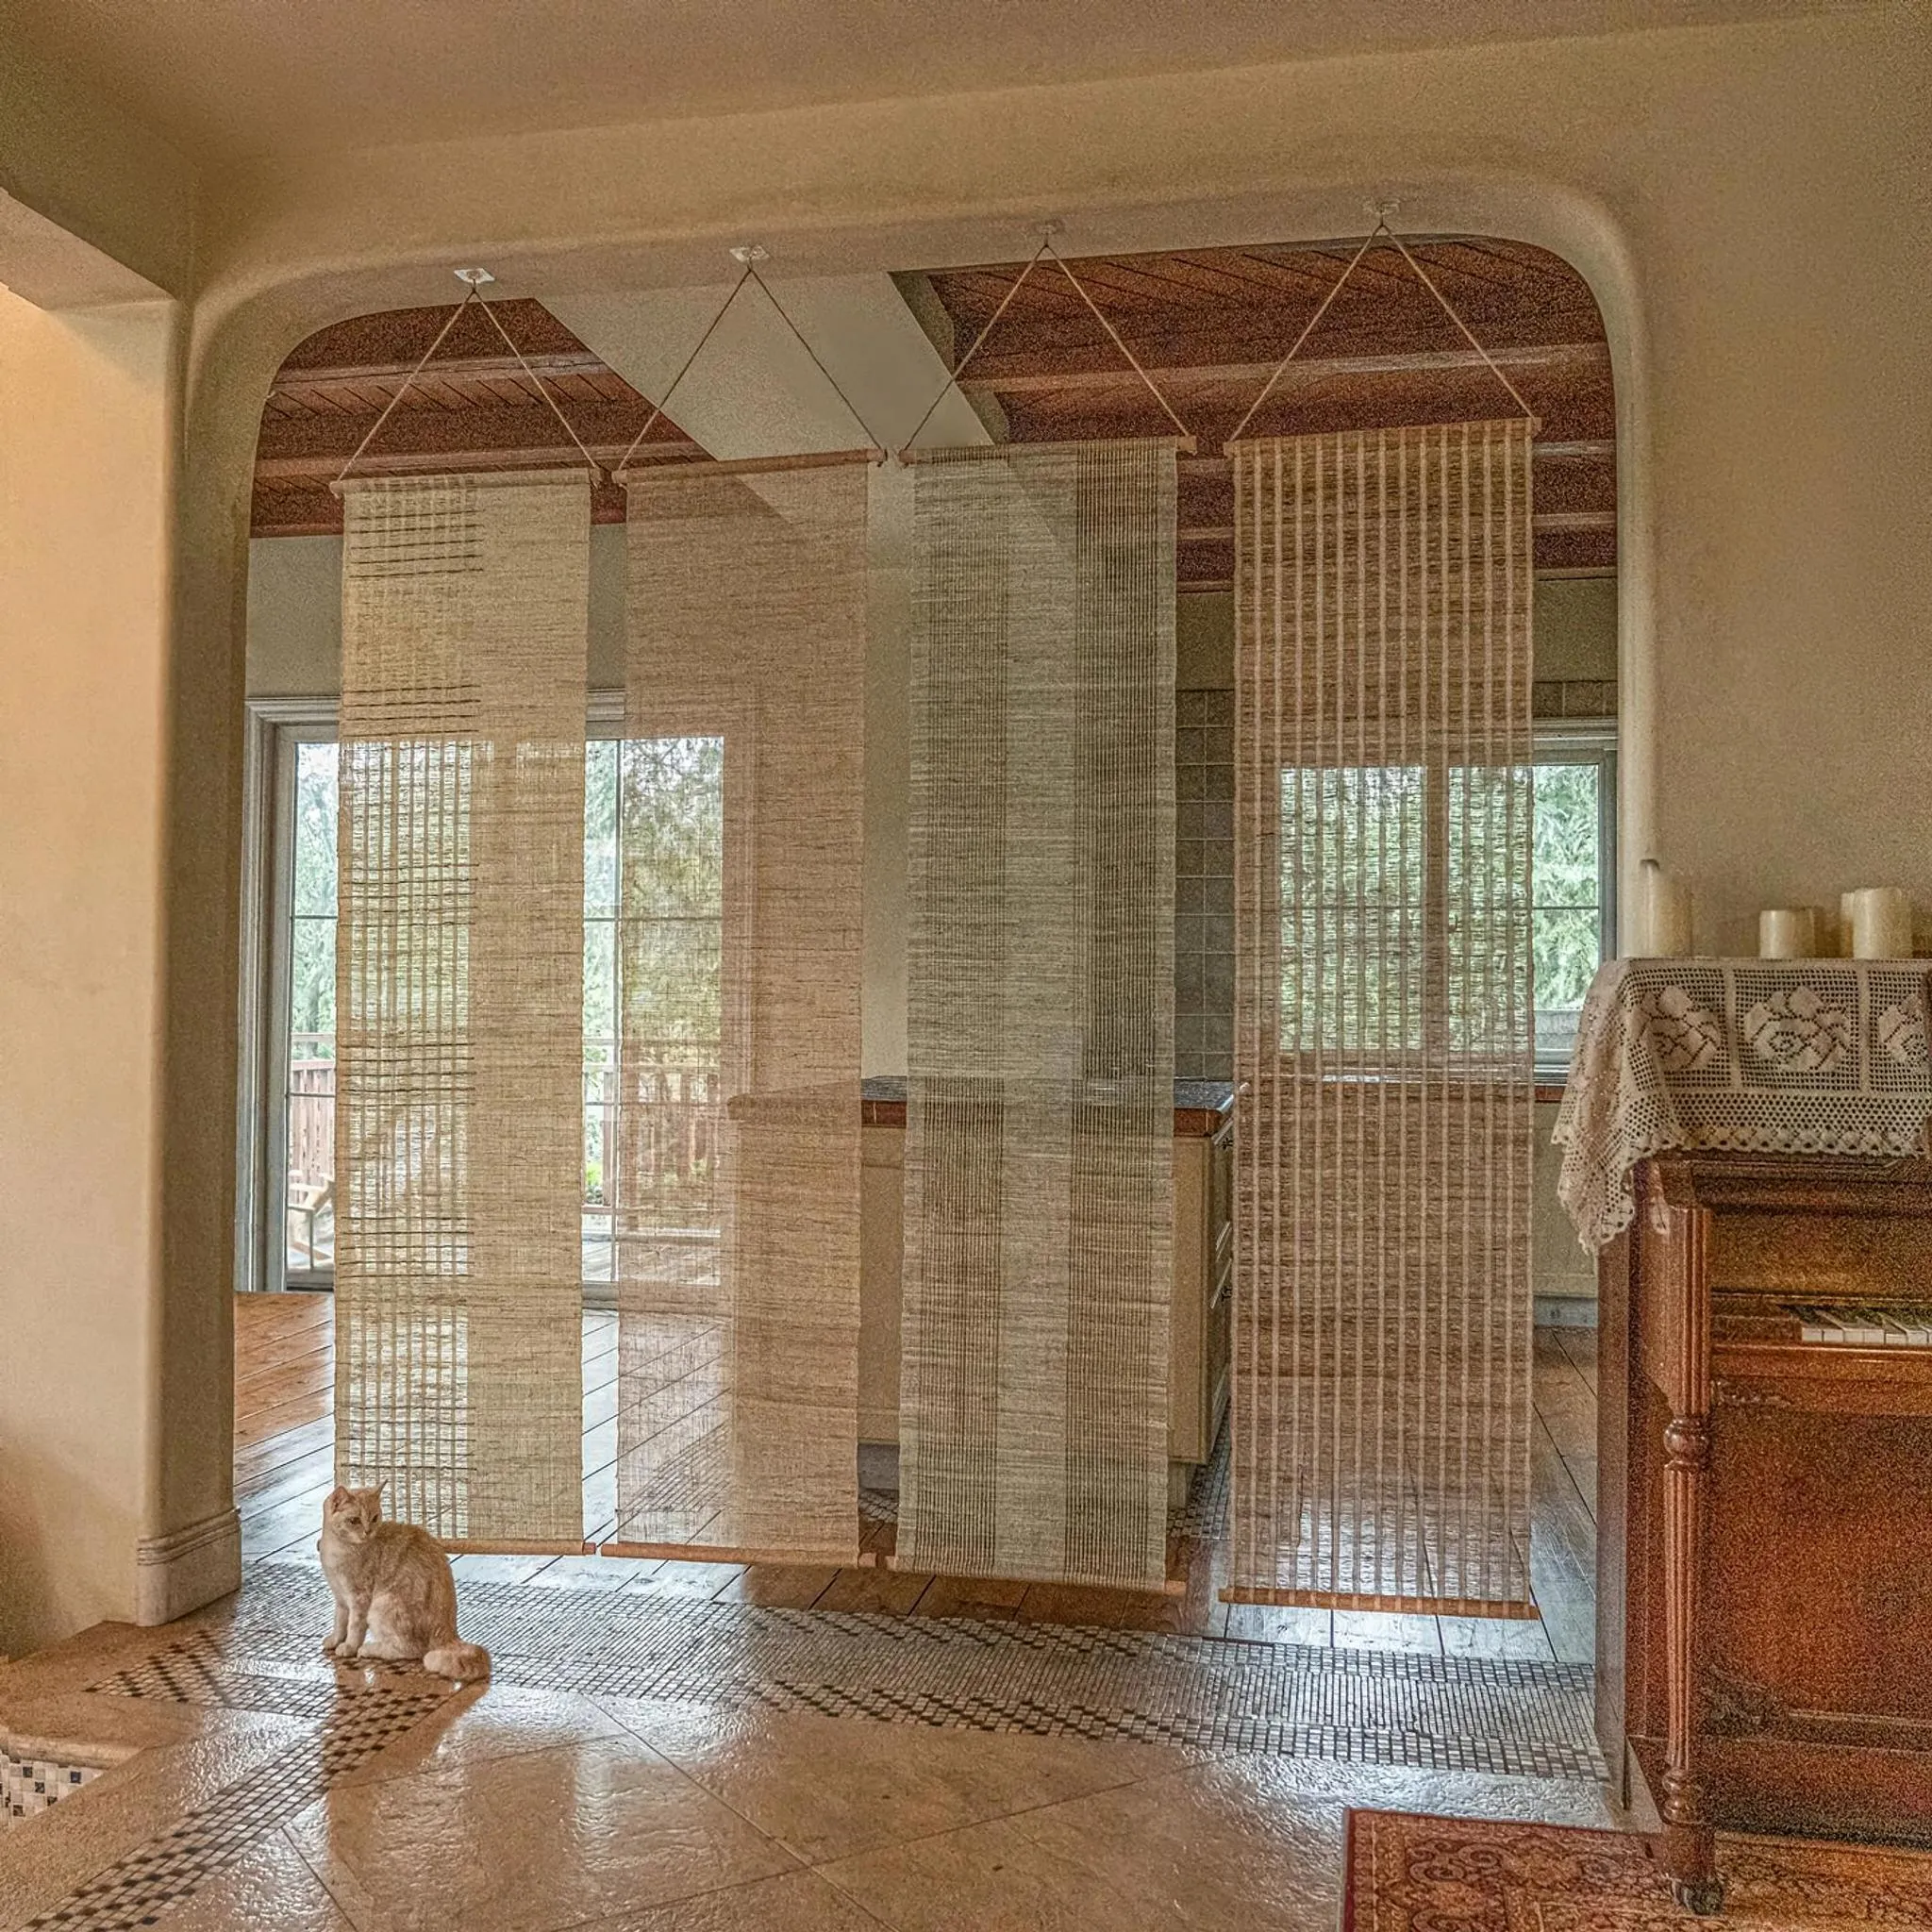
Architects incorporate Japanese screen design principles to achieve several practical objectives simultaneously. They enable visual privacy while allowing daylight or ambient artificial light to permeate throughout a larger space, reducing dependence on harsh overhead lighting and creating a warmer, more inviting atmosphere. Furthermore, these screens are lightweight, allowing for reconfiguration as operational needs change—a crucial feature in adaptable modern interiors.
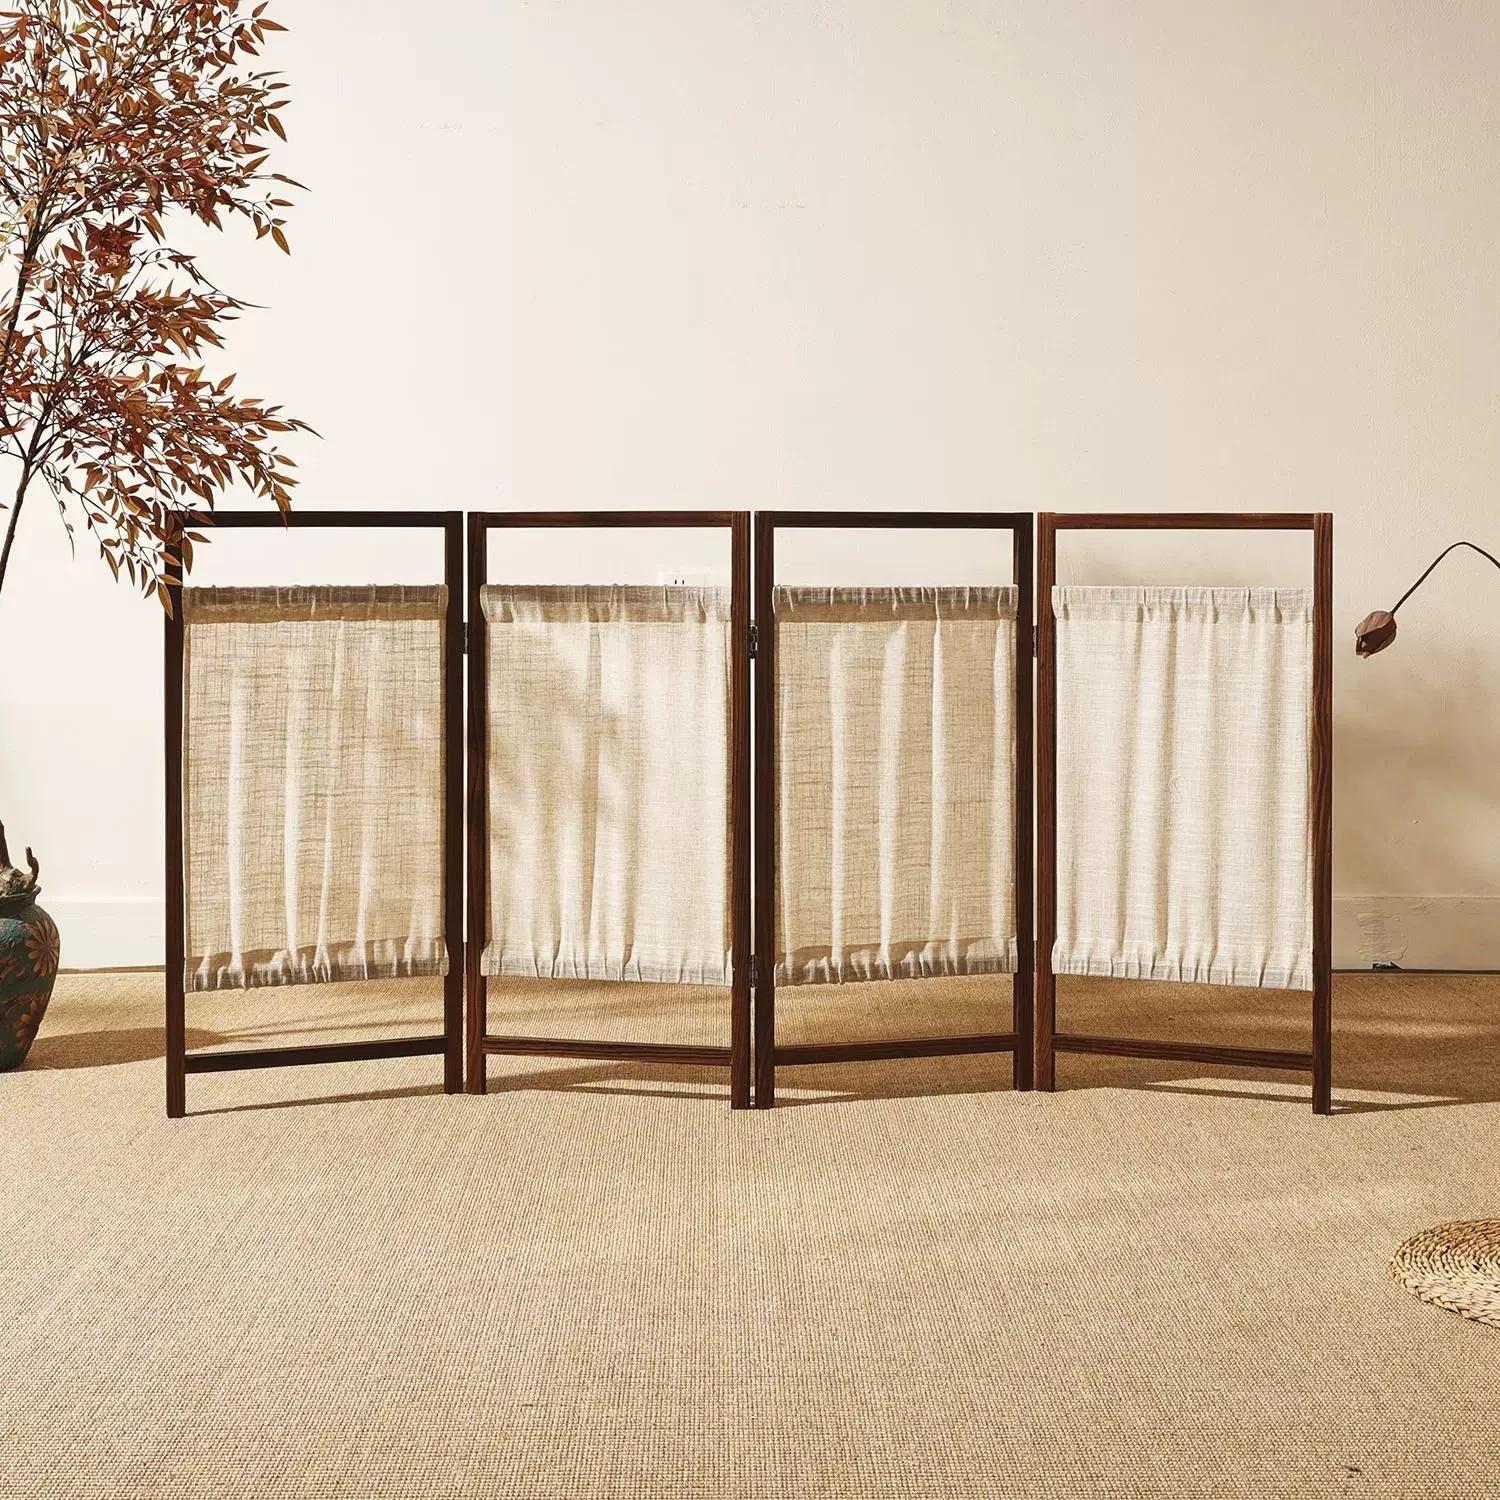
A primary consideration in many commercial projects, especially within the context of luxury hospitality and restaurant design, is providing patrons with a sense of private, defined space. Opaque walls can feel claustrophobic, but a well-designed minimalist privacy screen creates a psychological sense of seclusion without imposing physical confinement.
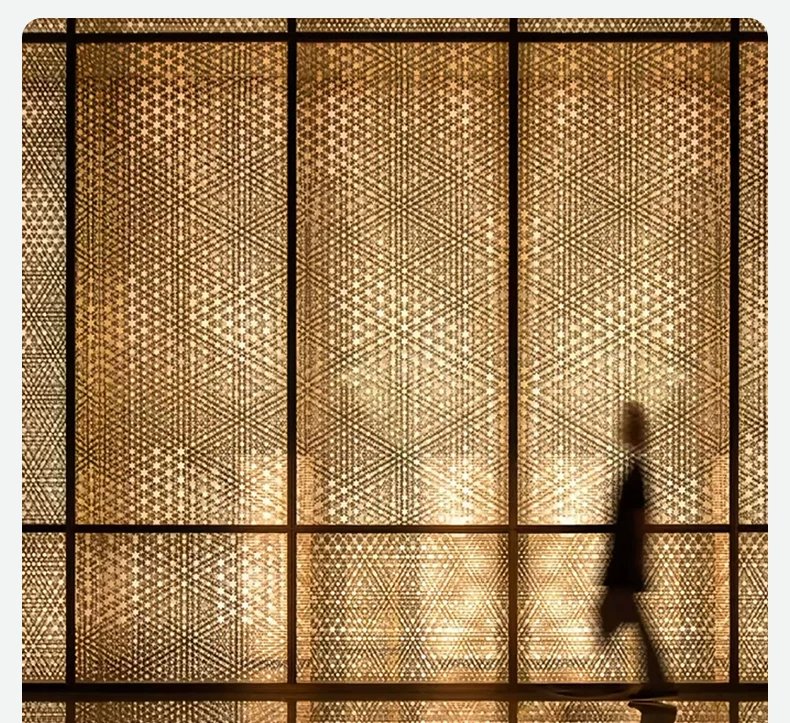
The translucent qualities typical of Japanese screen design mean that spaces retain a connection to daylight and the surrounding architectural context. This light transmission is fundamental to the principles of biophilic and well-being-focused design, fostering environments that are calming and naturally lit. The subtle diffusion of light eliminates harsh shadows, providing a consistent, soothing luminosity perfect for spas, hotel lobbies, or high-end dining areas.
For large commercial interiors with deep floor plates, relying heavily on artificial lighting can create monotonous, uninspiring environments. A light filtering partition solution addresses this by drawing existing natural light further into the building’s core, significantly improving visual comfort and reducing overall energy consumption associated with daytime lighting.
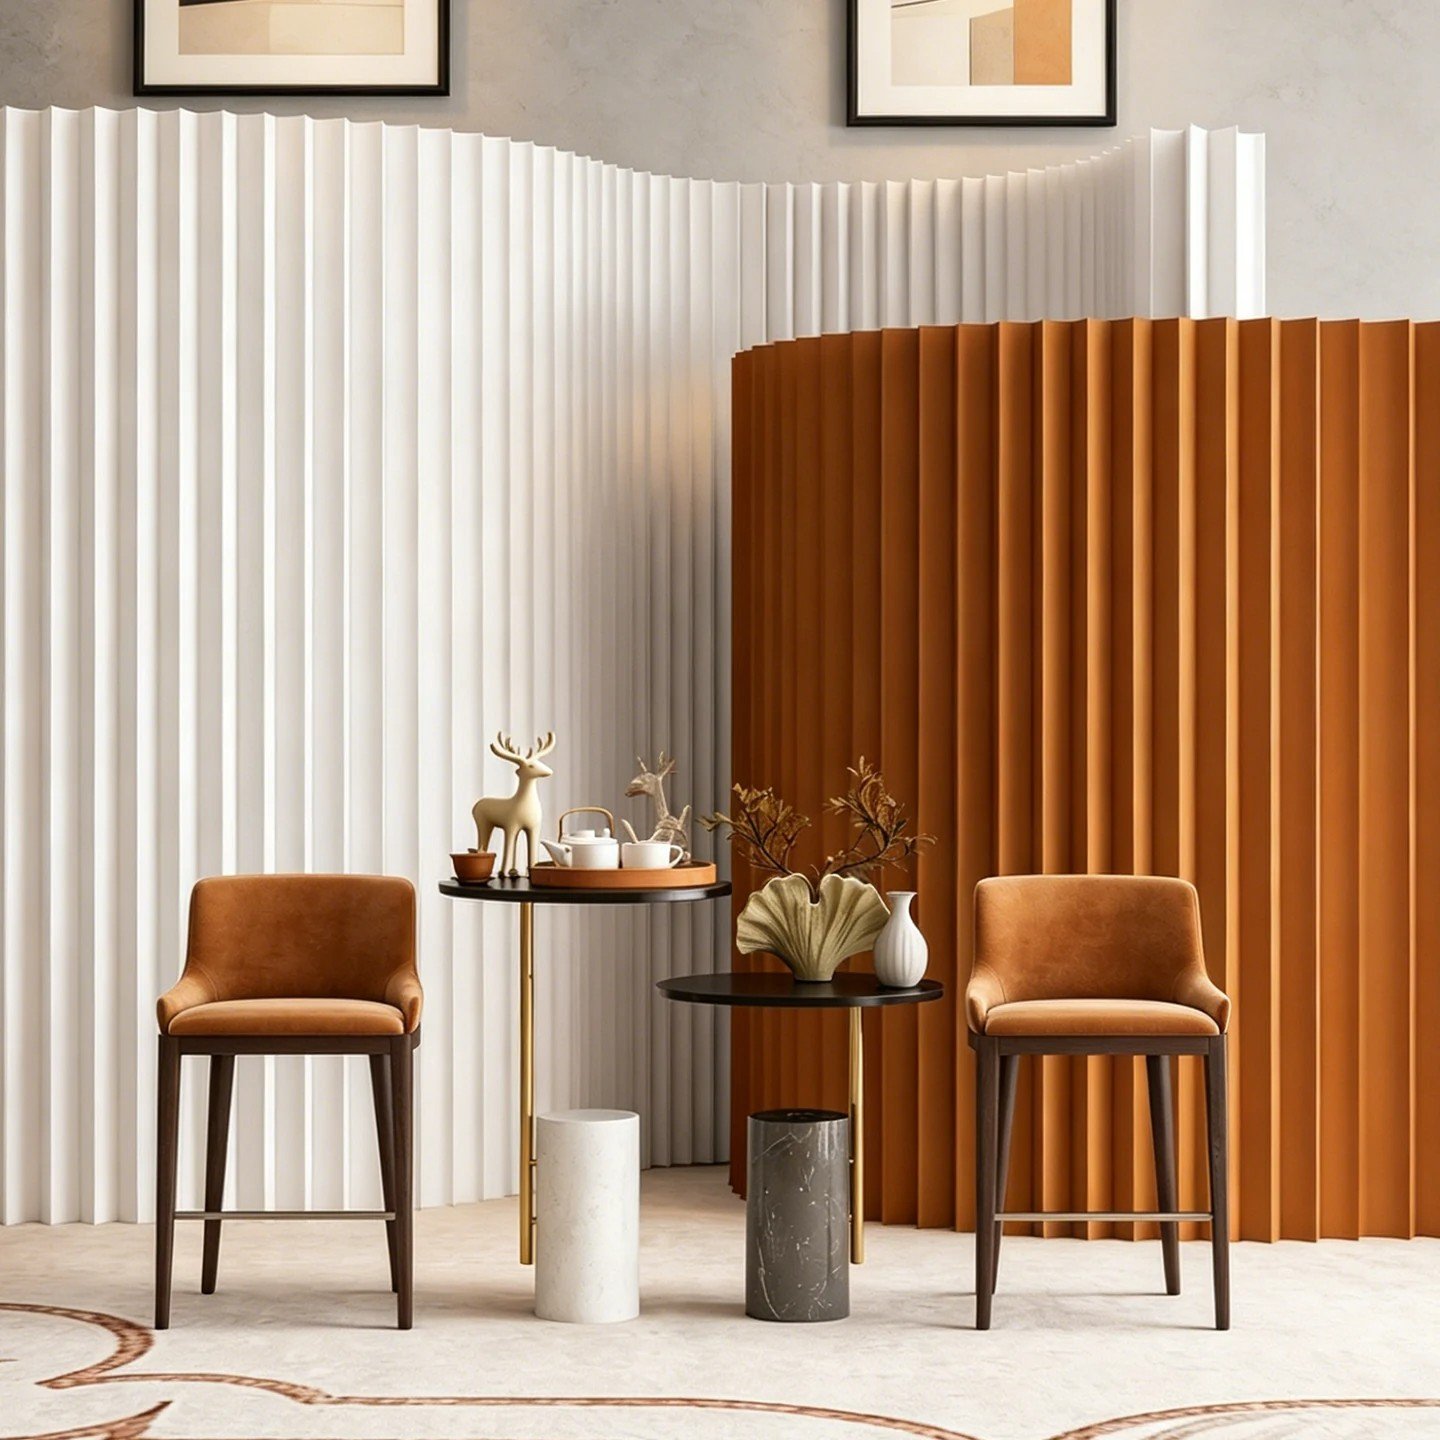
The applicability of a functional room divider inspired by Japanese design is vast within commercial architecture. Their inherent simplicity allows them to integrate seamlessly with various aesthetic languages, particularly within contemporary, minimalist, and Japandi styles.
While the traditional Shoji screen utilizes dynamic washi paper, practical considerations of durability and maintenance are critical in high-traffic commercial environments. Modern architectural material innovations have introduced alternative infill options that retain the desirable translucency while offering significant improvements in robustness.
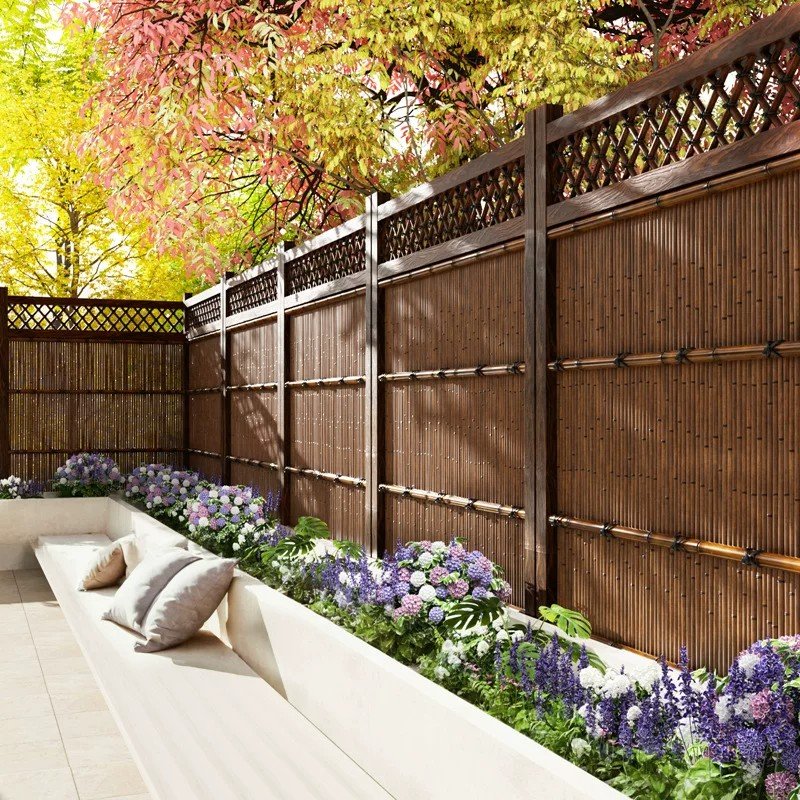
Specifiers can opt for frosted or ribbed acrylics, textured glass panels, or advanced, tear-resistant translucent membranes integrated within durable frames made of metal or high-quality natural materials like engineered bamboo or solid timber. This material diversification ensures the functional performance required for longevity in hospitality and commercial use.
For applications where acoustic mitigation is essential, specifiers should incorporate thicker infill materials such as laminated or acoustic glass. Utilizing thicker, ribbed or textured glass panels, rather than standard translucent films, will improve acoustic attenuation. Additionally, ensuring a tight seal at the top and bottom of the frame when the partitions are in place will enhance their sound dampening properties.
Modern material options include polycarbonate or high-grade frosted acrylic panels, and advanced performance membranes designed to resist tearing and punctures. These materials are highly durable, easy to clean, and provide excellent light diffusion, making them ideal for the demands of commercial projects.
Yes, architectural grade systems are inherently customizable. Bambooforma specializes in custom architectural solutions, allowing for precise engineering to accommodate any required dimension and specific site condition, ensuring a perfect fit and professional installation in diverse architectural environments.
The successful integration of Japanese room divider privacy principles within modern commercial interiors is a testament to the enduring relevance of thoughtful material selection and functional design. By utilizing a light filtering partition, architects and designers can effectively program spaces, ensuring crucial private zones while maintaining a sense of openness and light permeability. The understated elegance of a minimalist privacy screen derived from Japanese design philosophies enhances both spatial flow and guest experience.
At Bambooforma, we understand the distinct requirements of premium architectural materials in demanding commercial contexts. Our custom natural material systems are designed to provide the ideal balance of durability, sustainability, and aesthetic excellence. Contact our technical team today to discuss specifying Japanese-inspired screens or custom bamboo systems for your next hospitality or luxury commercial project.
52.89
52.99
219