
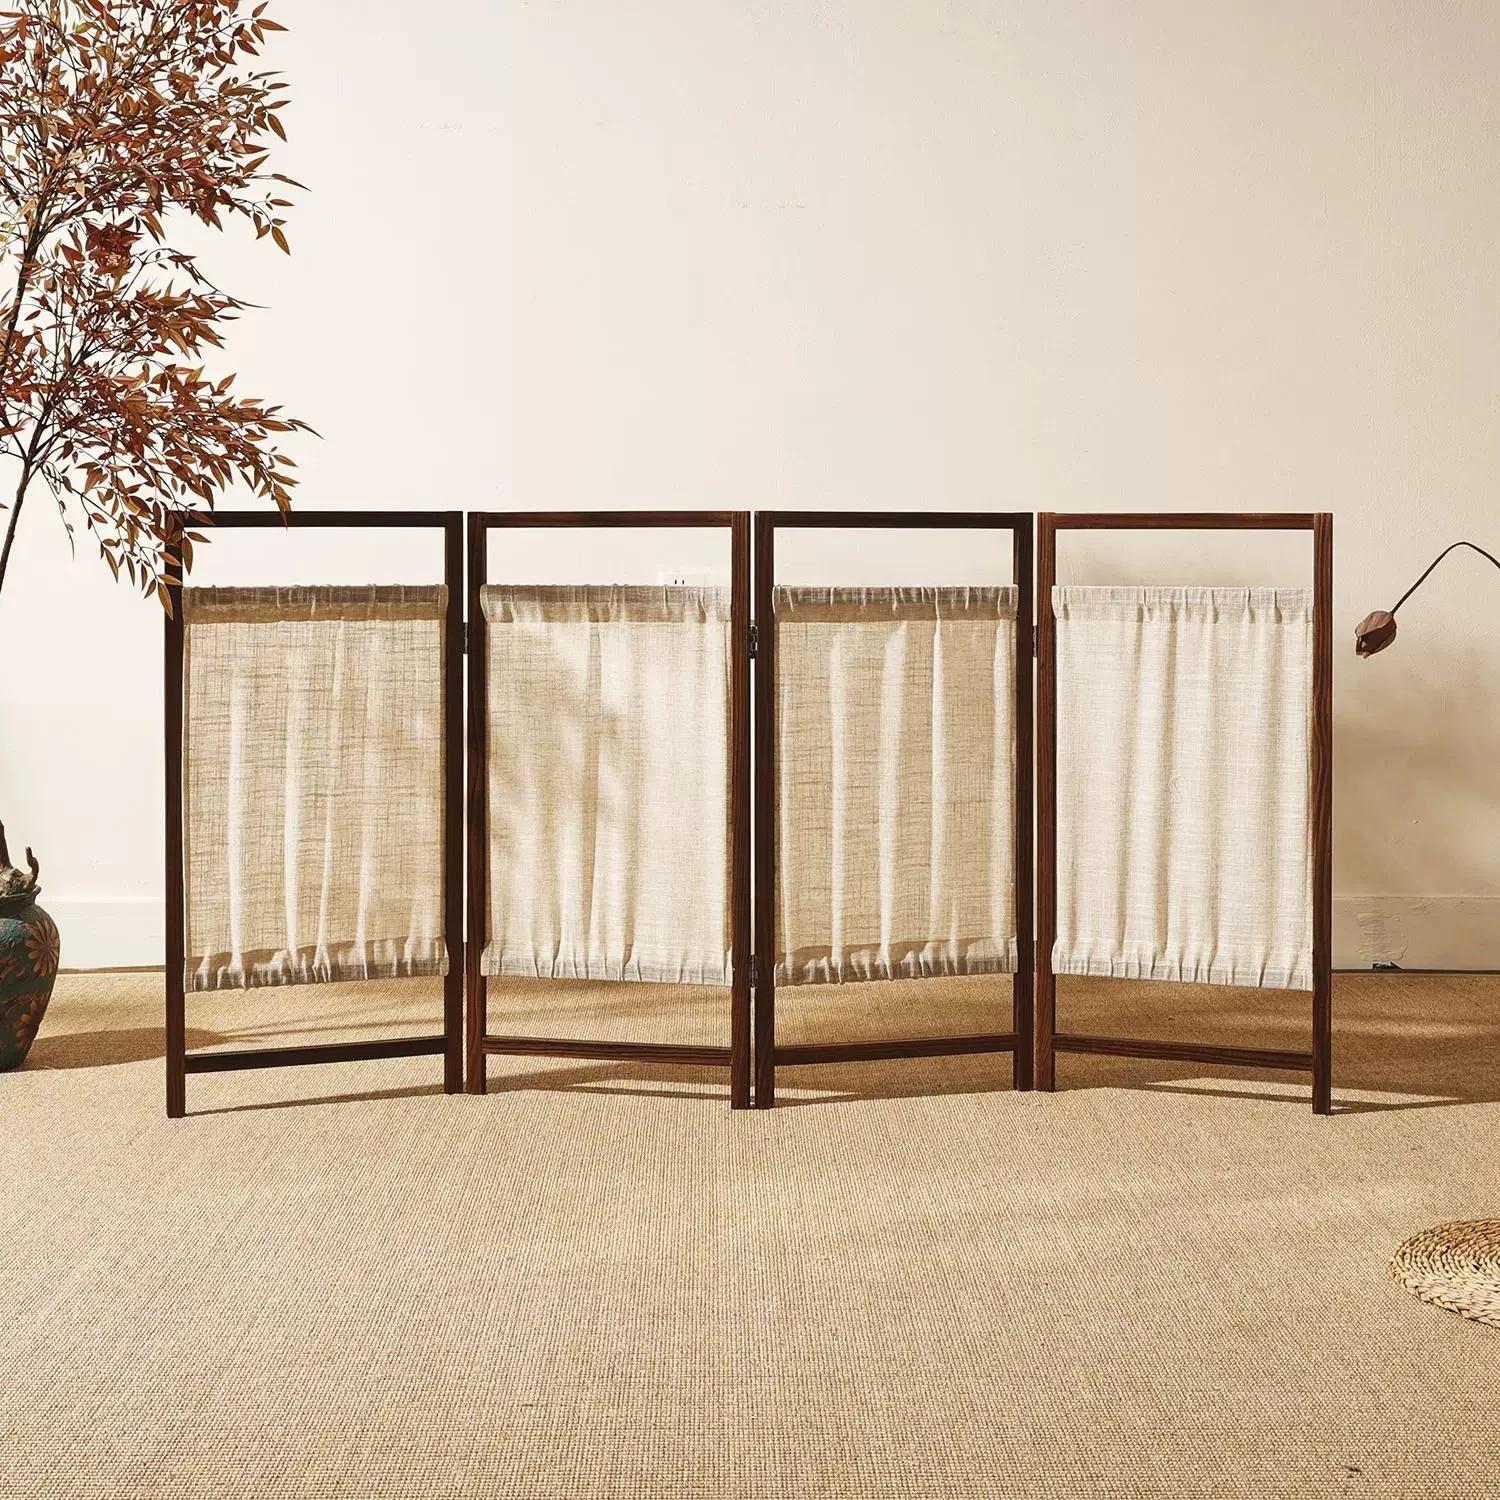
Modern Alternatives to Traditional Shoji Screens for Contemporary Interiors
Discover durable and sophisticated modern Shoji screen alternatives for luxury hospitality, commercial, and Japandi interior design projects.
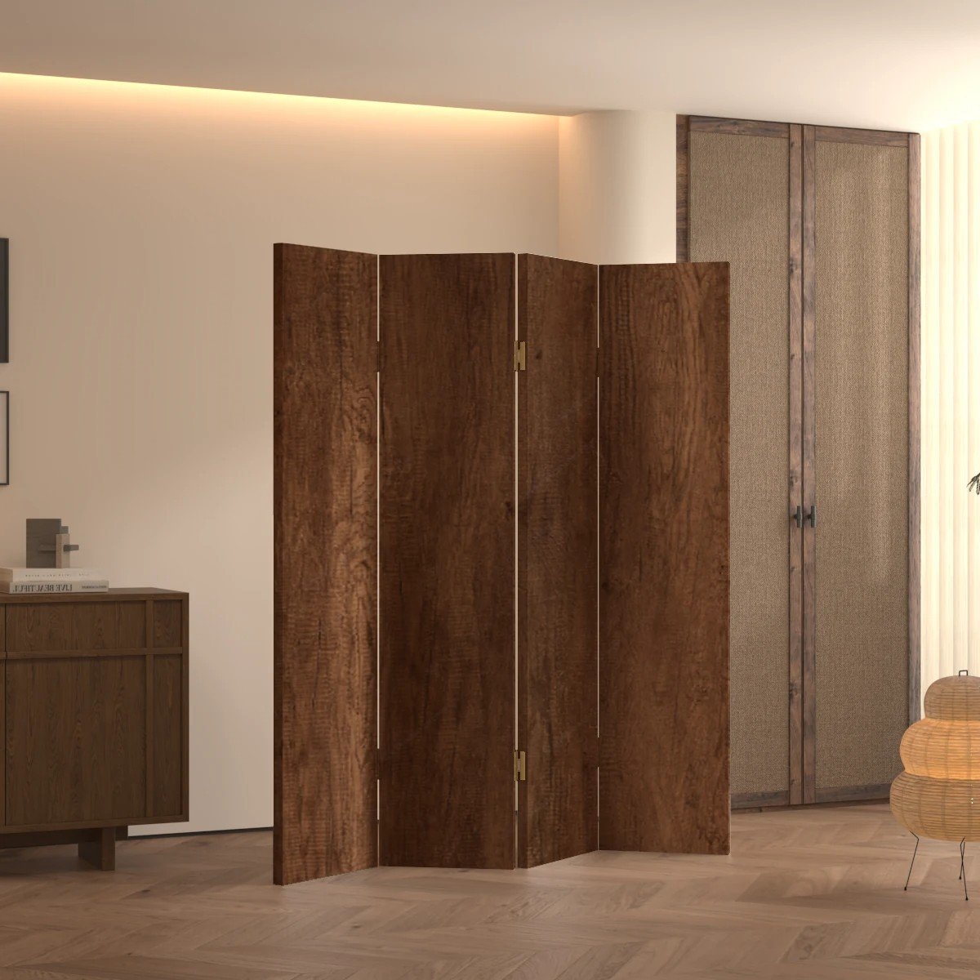
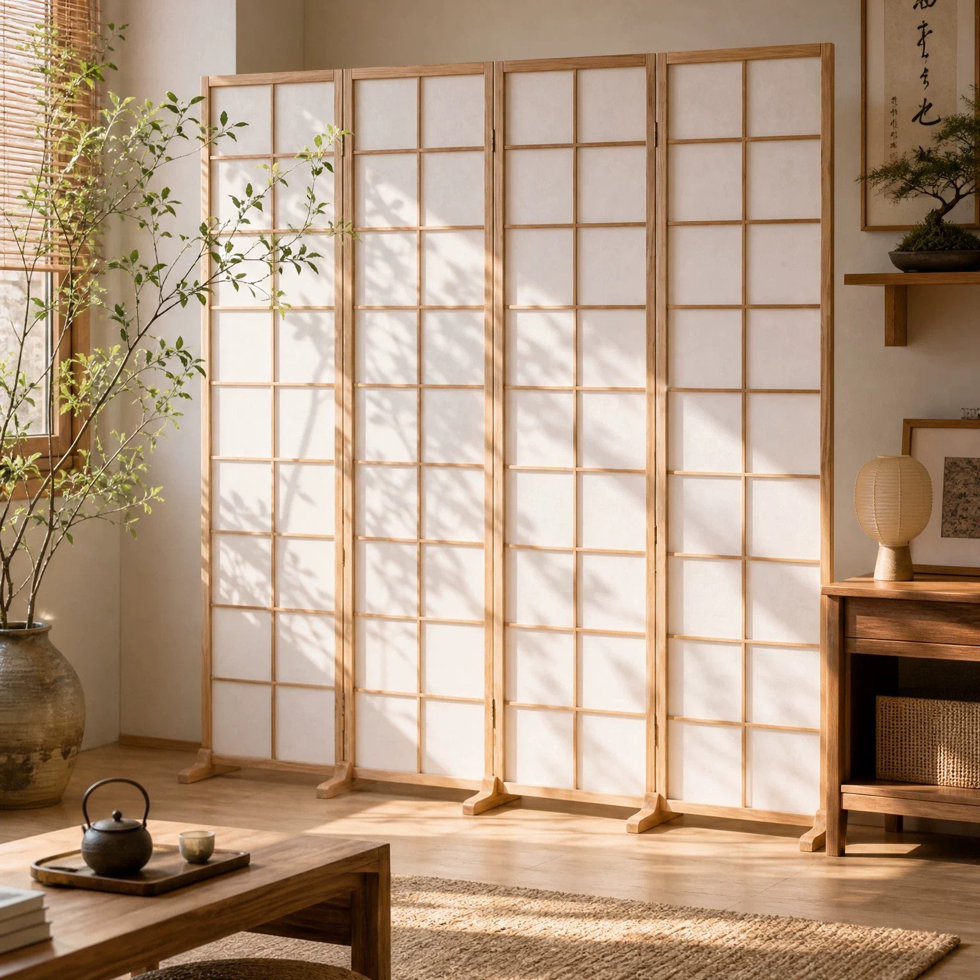
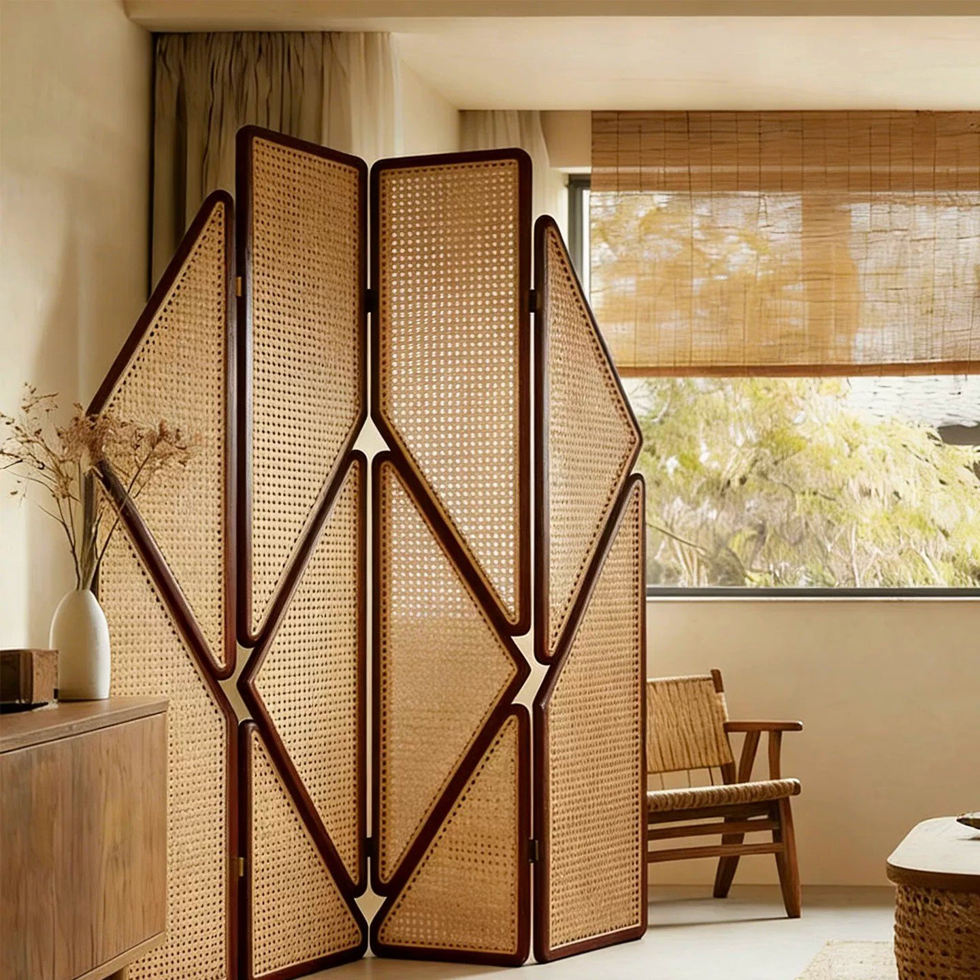
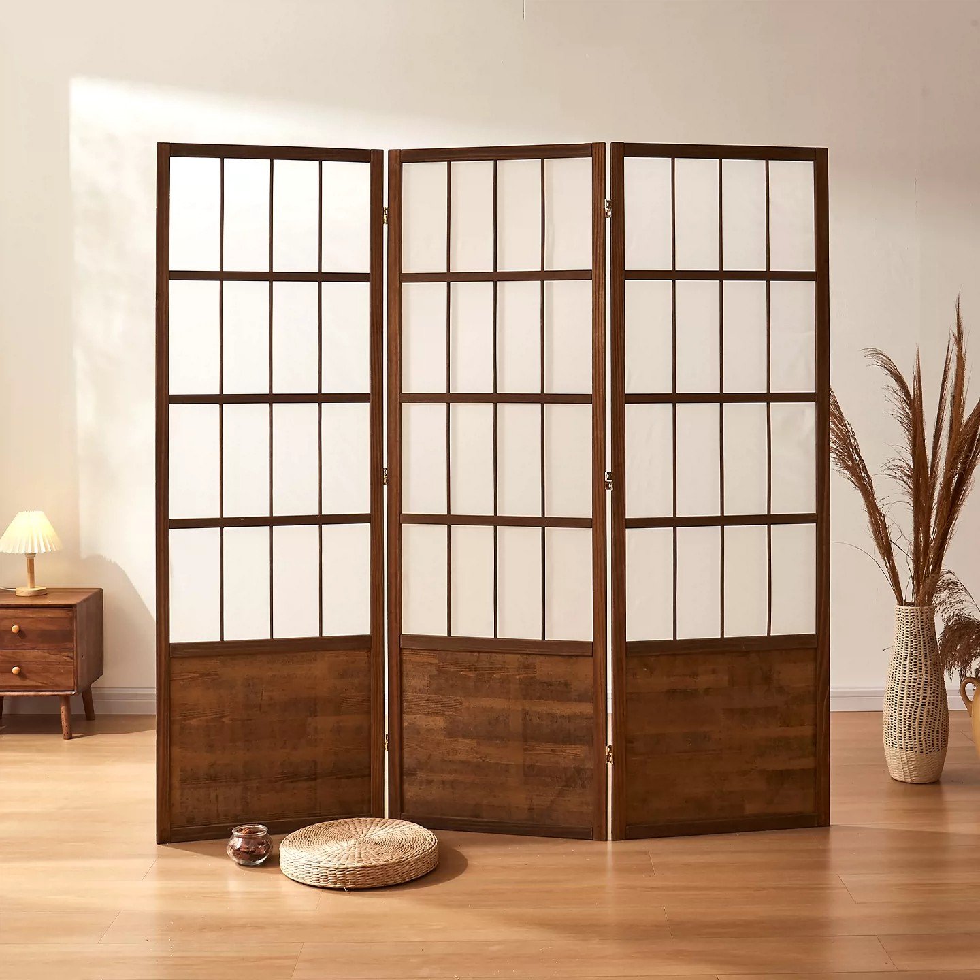
In contemporary hospitality design, the challenge often lies in balancing open-plan dynamism with the requisite levels of intimacy and operational zoning. Japanese design philosophy offers a time-tested solution through the sophisticated use of interior partitions. For architects and designers working on commercial projects, a Japanese commercial partition system provides more than mere spatial division; it introduces an element of curated materiality, light modulation, and architectural intention.
The application of Japanese-inspired partitions—often characterized by clean lines, natural materials, and translucent properties—is particularly effective in restaurants and cafés. These spaces require flexible zoning to accommodate varying party sizes while maintaining a cohesive atmosphere. Leveraging natural materials like bamboo and premium wood, as championed by Bambooforma, aligns these functional requirements with the burgeoning market demand for sustainable and biophilic design solutions.
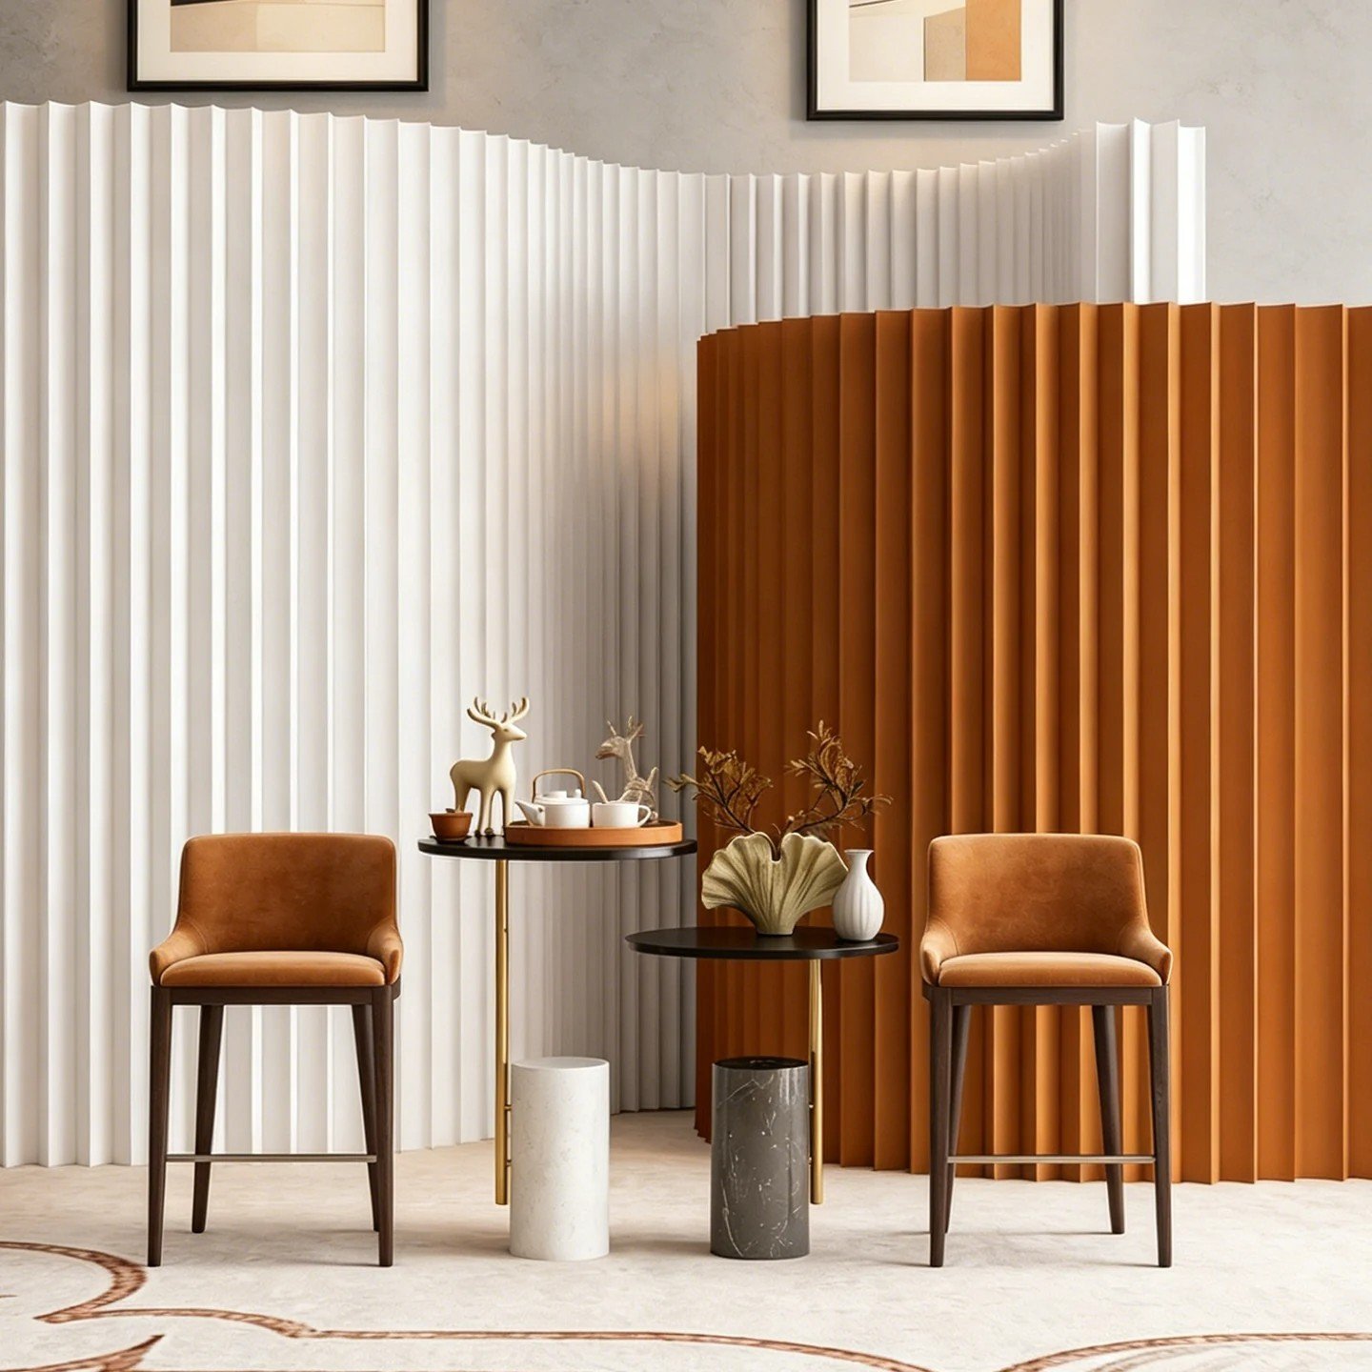
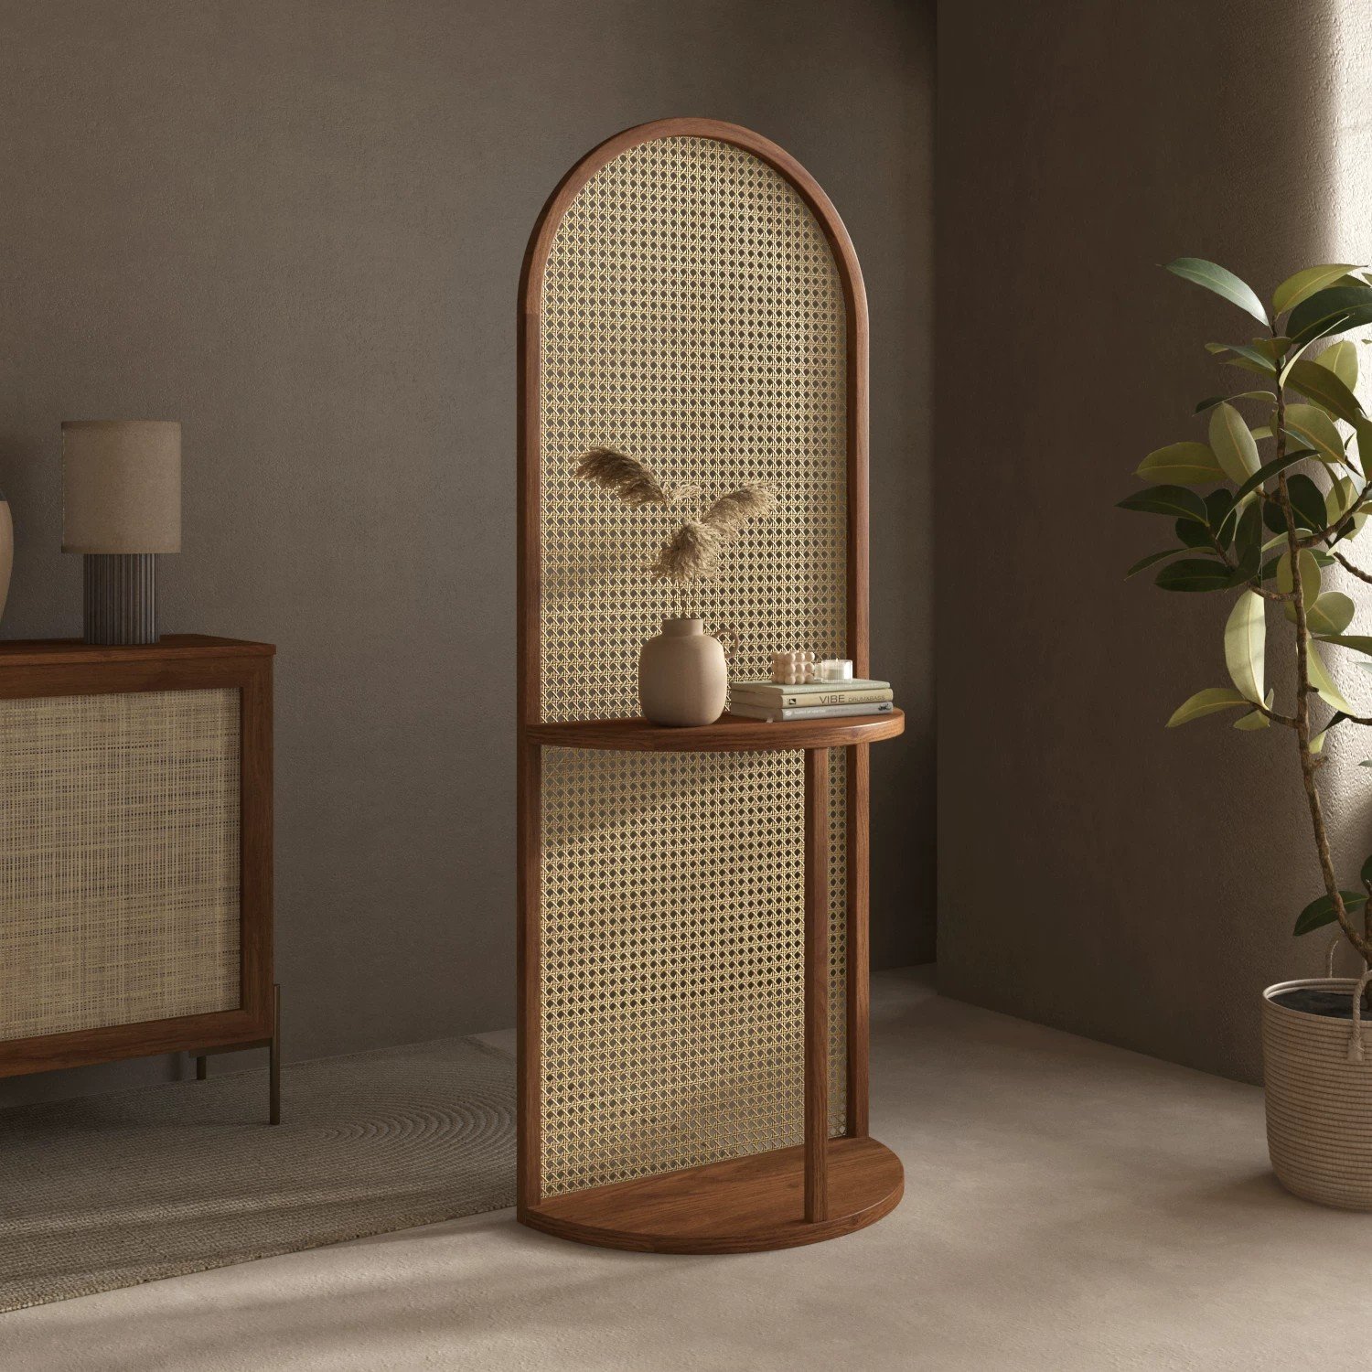
Commercial space planning in high-traffic environments like restaurants requires strategic thinking. A successful restaurant partition ideas strategy focuses on defining ‘zones’ without erecting permanent, light-blocking walls. In a Japanese-inspired café room divider, the function is as much about psychological comfort as physical separation.
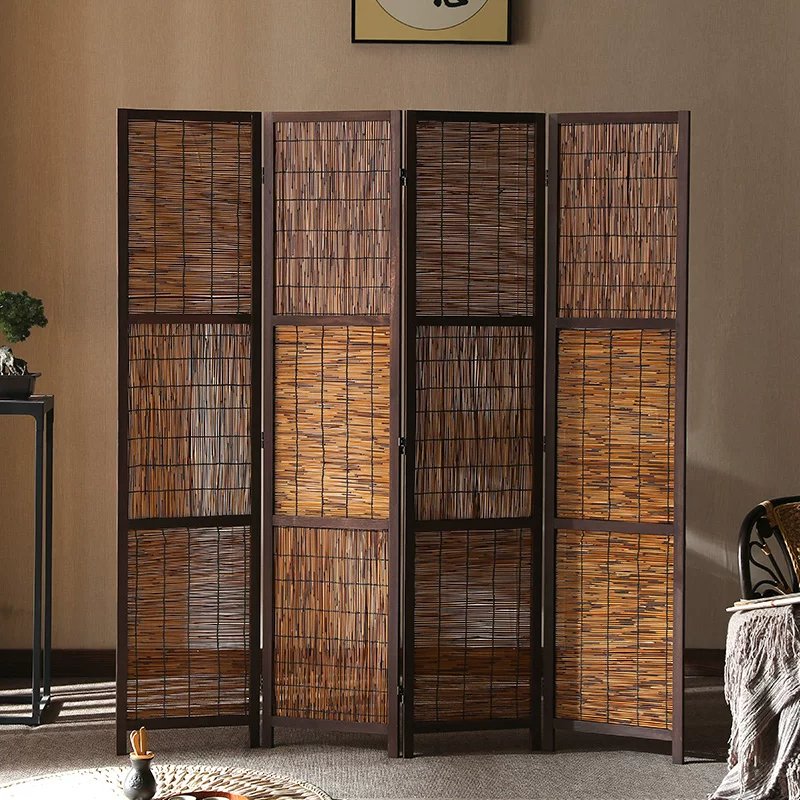
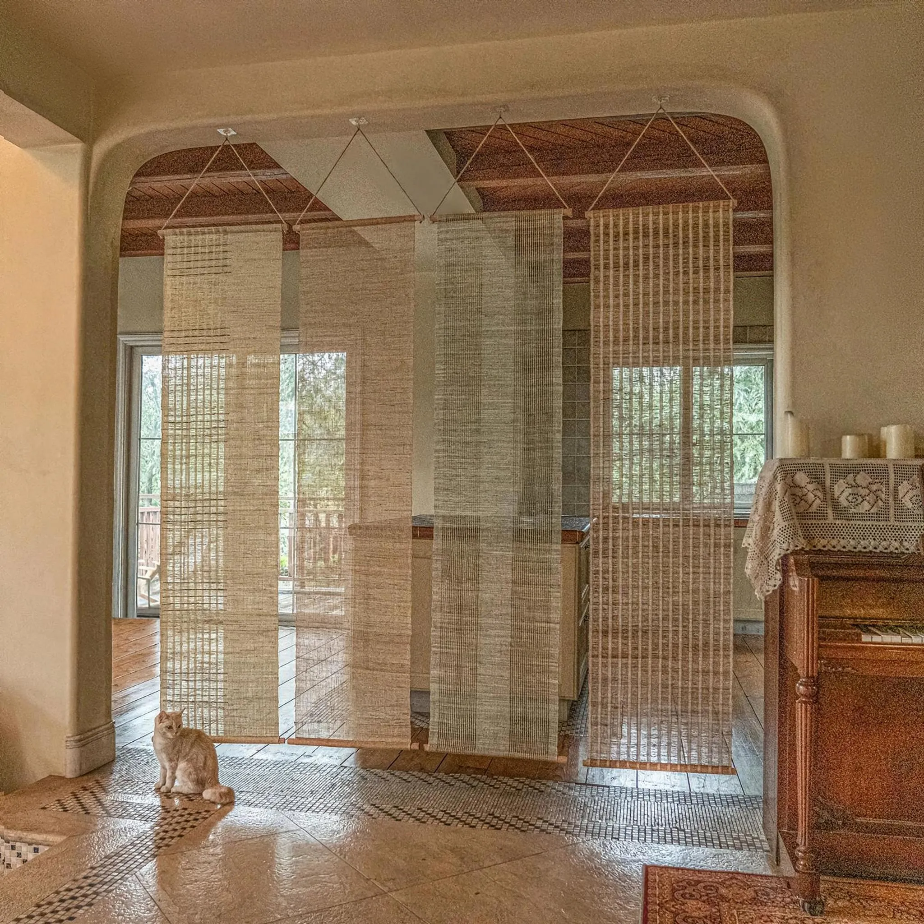
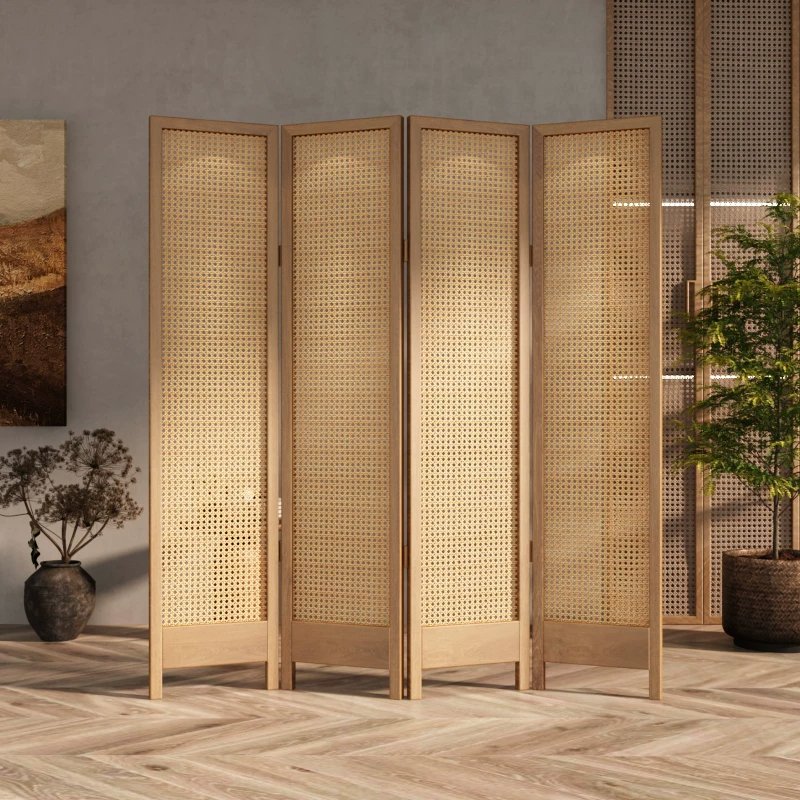
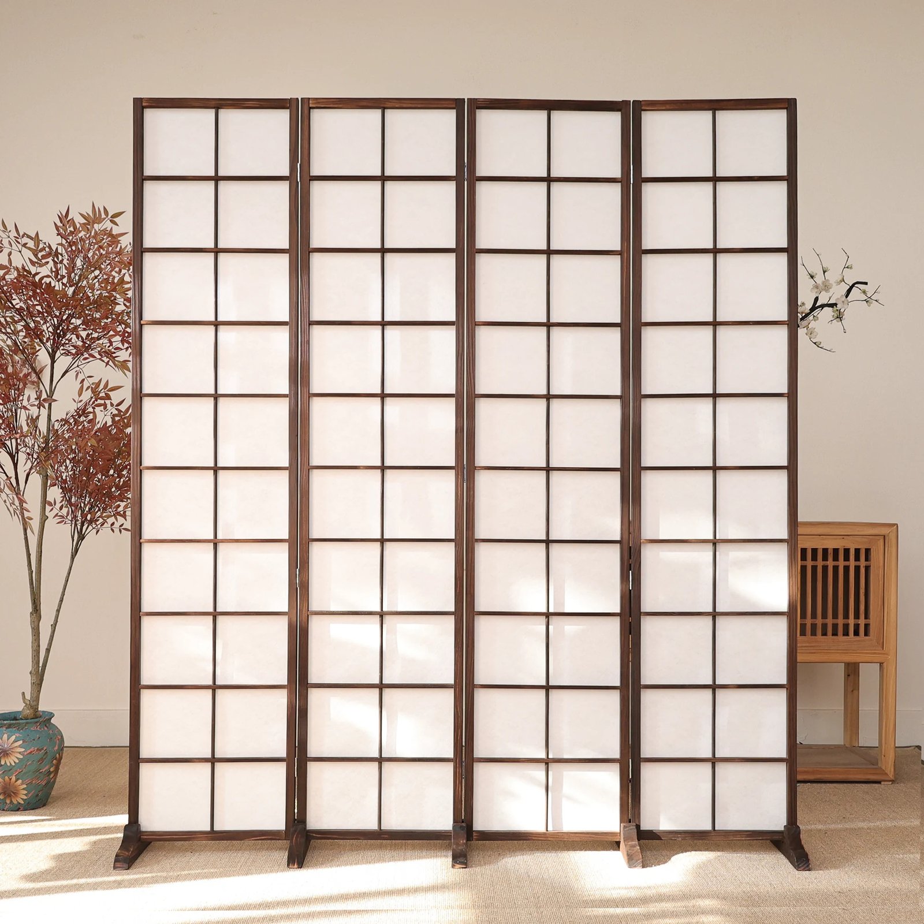
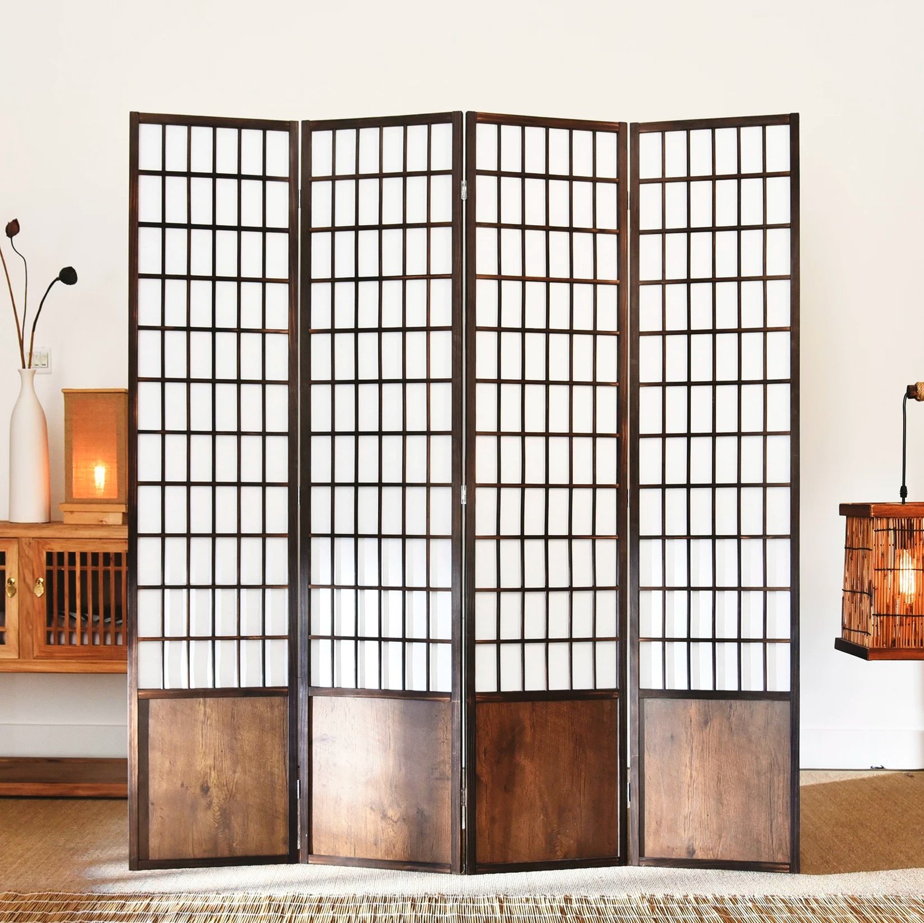
Traditional Japanese architecture utilizes elements like Shoji and Fusuma not merely as doors, but as fluid walls. Modern interpretations for commercial interiors adapt these concepts for durability and compliance. When utilizing a Japanese interior partition system, designers can manipulate perception, making a large floor plan feel intimate, or conversely, making a compact café feel more expansive by controlling sightlines.
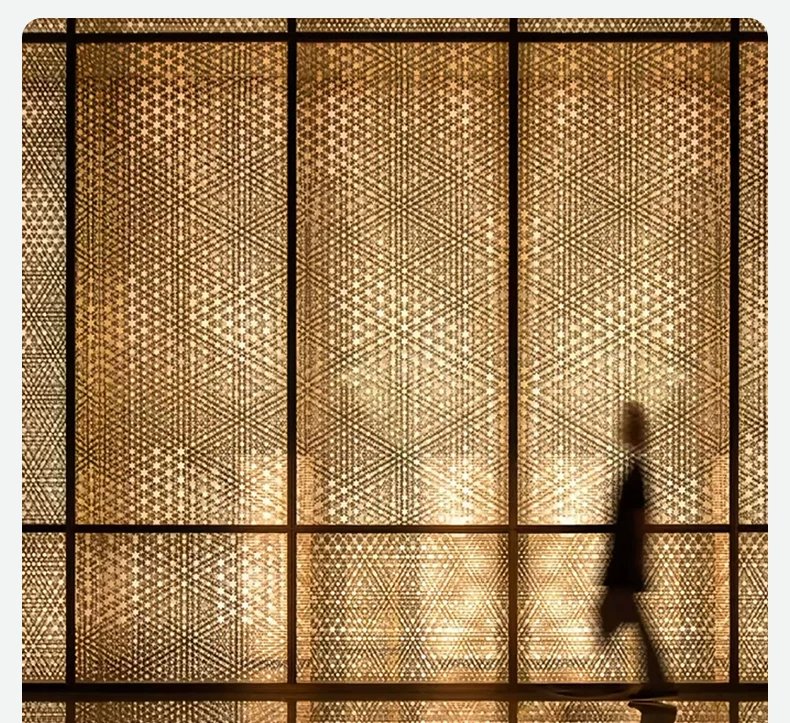
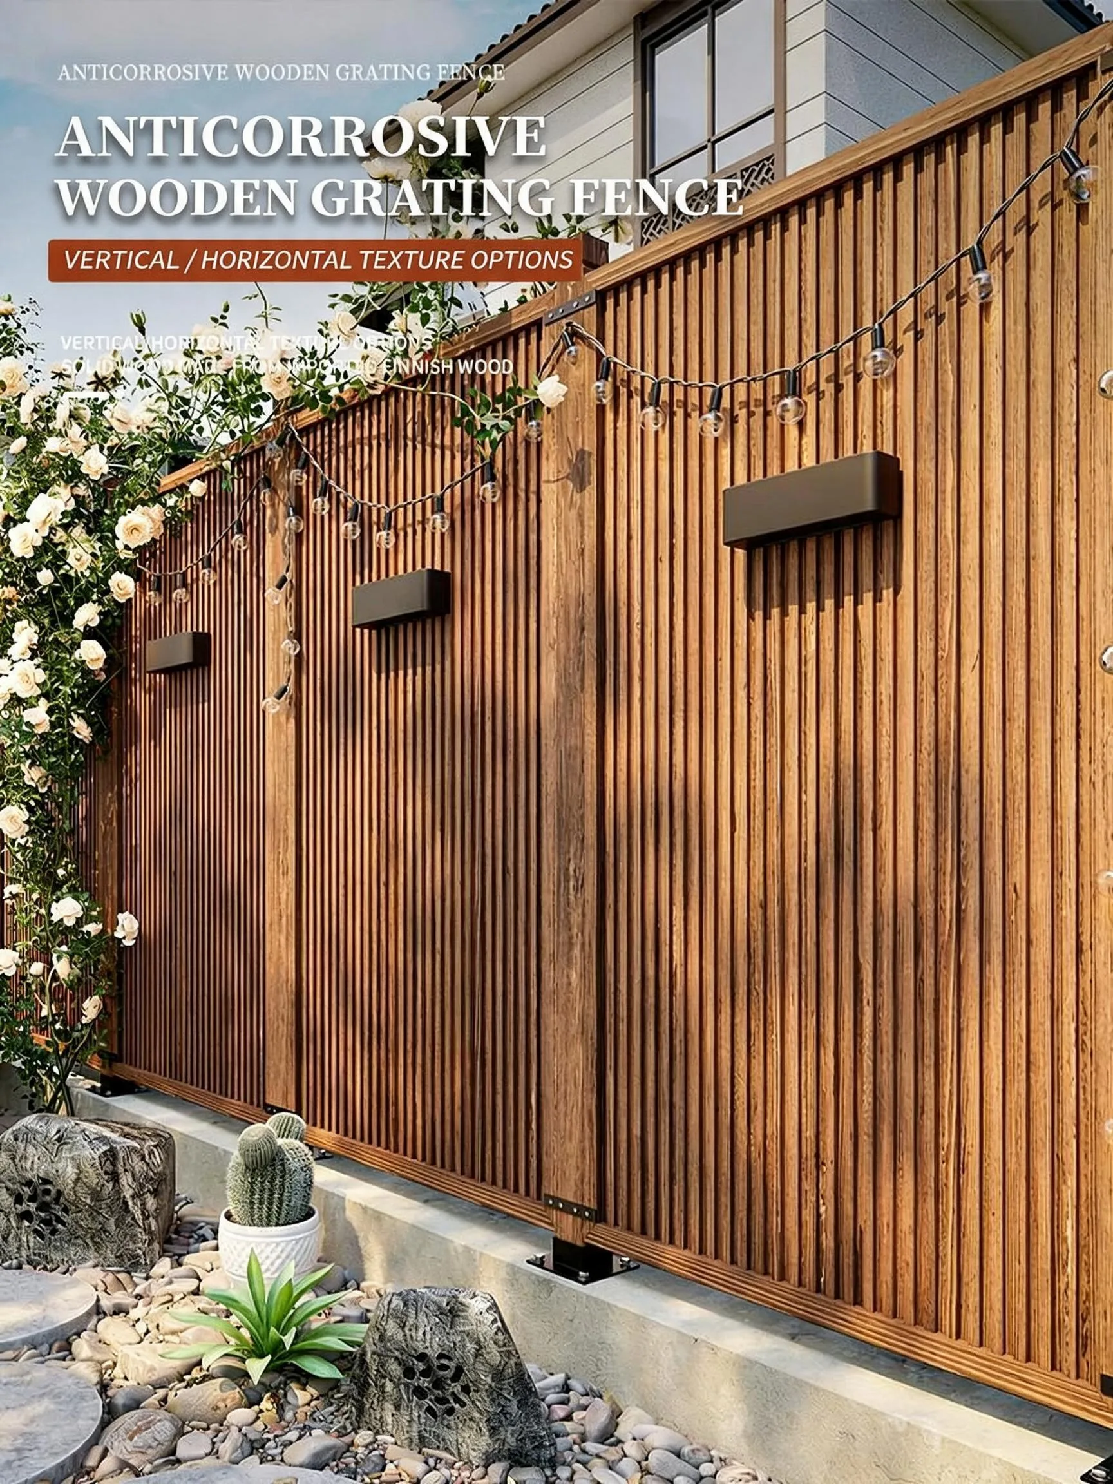
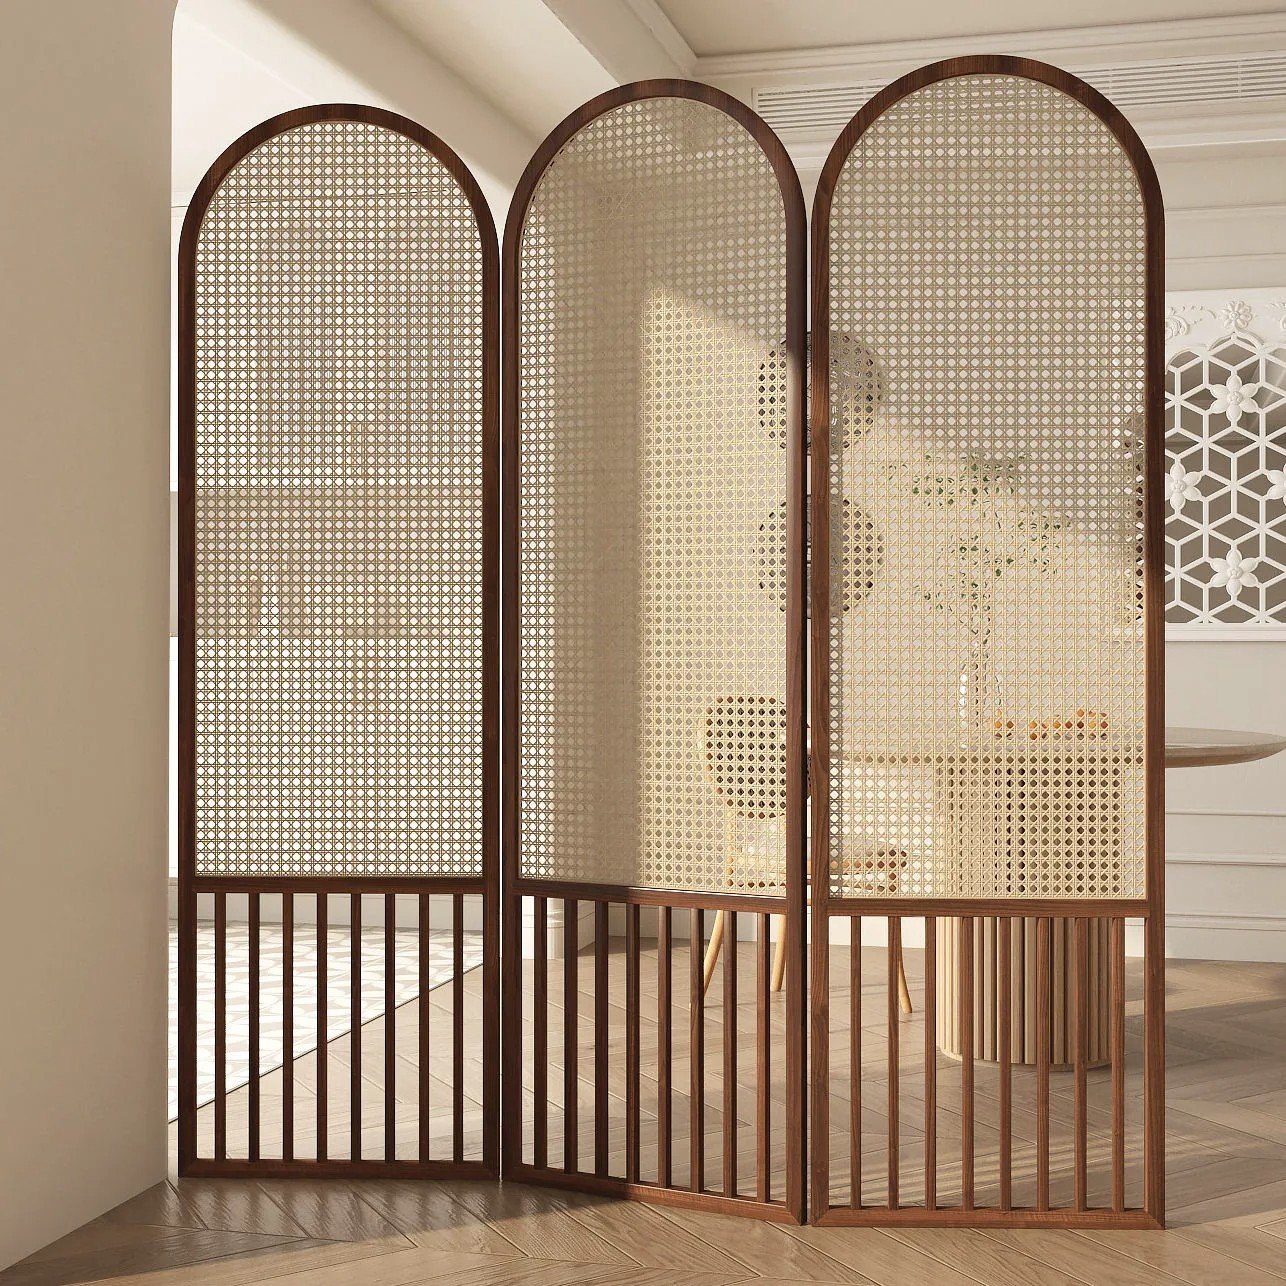
One of the critical architectural benefits of a Japanese commercial partition is its relationship with light. Instead of solid obstructions, these partitions frequently utilize latticework (Kumiko) or semi-translucent materials. This allows natural and ambient light to permeate throughout the space, maintaining a sense of openness while still defining specific areas like a private dining alcove or a waiting lounge.
For luxury hospitality developments, material authenticity is paramount. Architects and developers are increasingly steering away from synthetic alternatives in favor of genuine, sustainable materials that offer tactile and visual depth. A custom-designed commercial room divider crafted from engineered bamboo or sustainably sourced timber carries a narrative of environmental responsibility that resonates with modern patrons.
Bamboo, in particular, has emerged as a high-performance architectural material. Its rapid renewability, combined with advanced manufacturing techniques that enhance its stability and fire resistance, makes it ideal for the stringent demands of Japanese interior partition systems in commercial settings. Choosing high-quality natural materials reflects a commitment to longevity and sustainable luxury, elevating the overall brand value of the hospitality establishment.
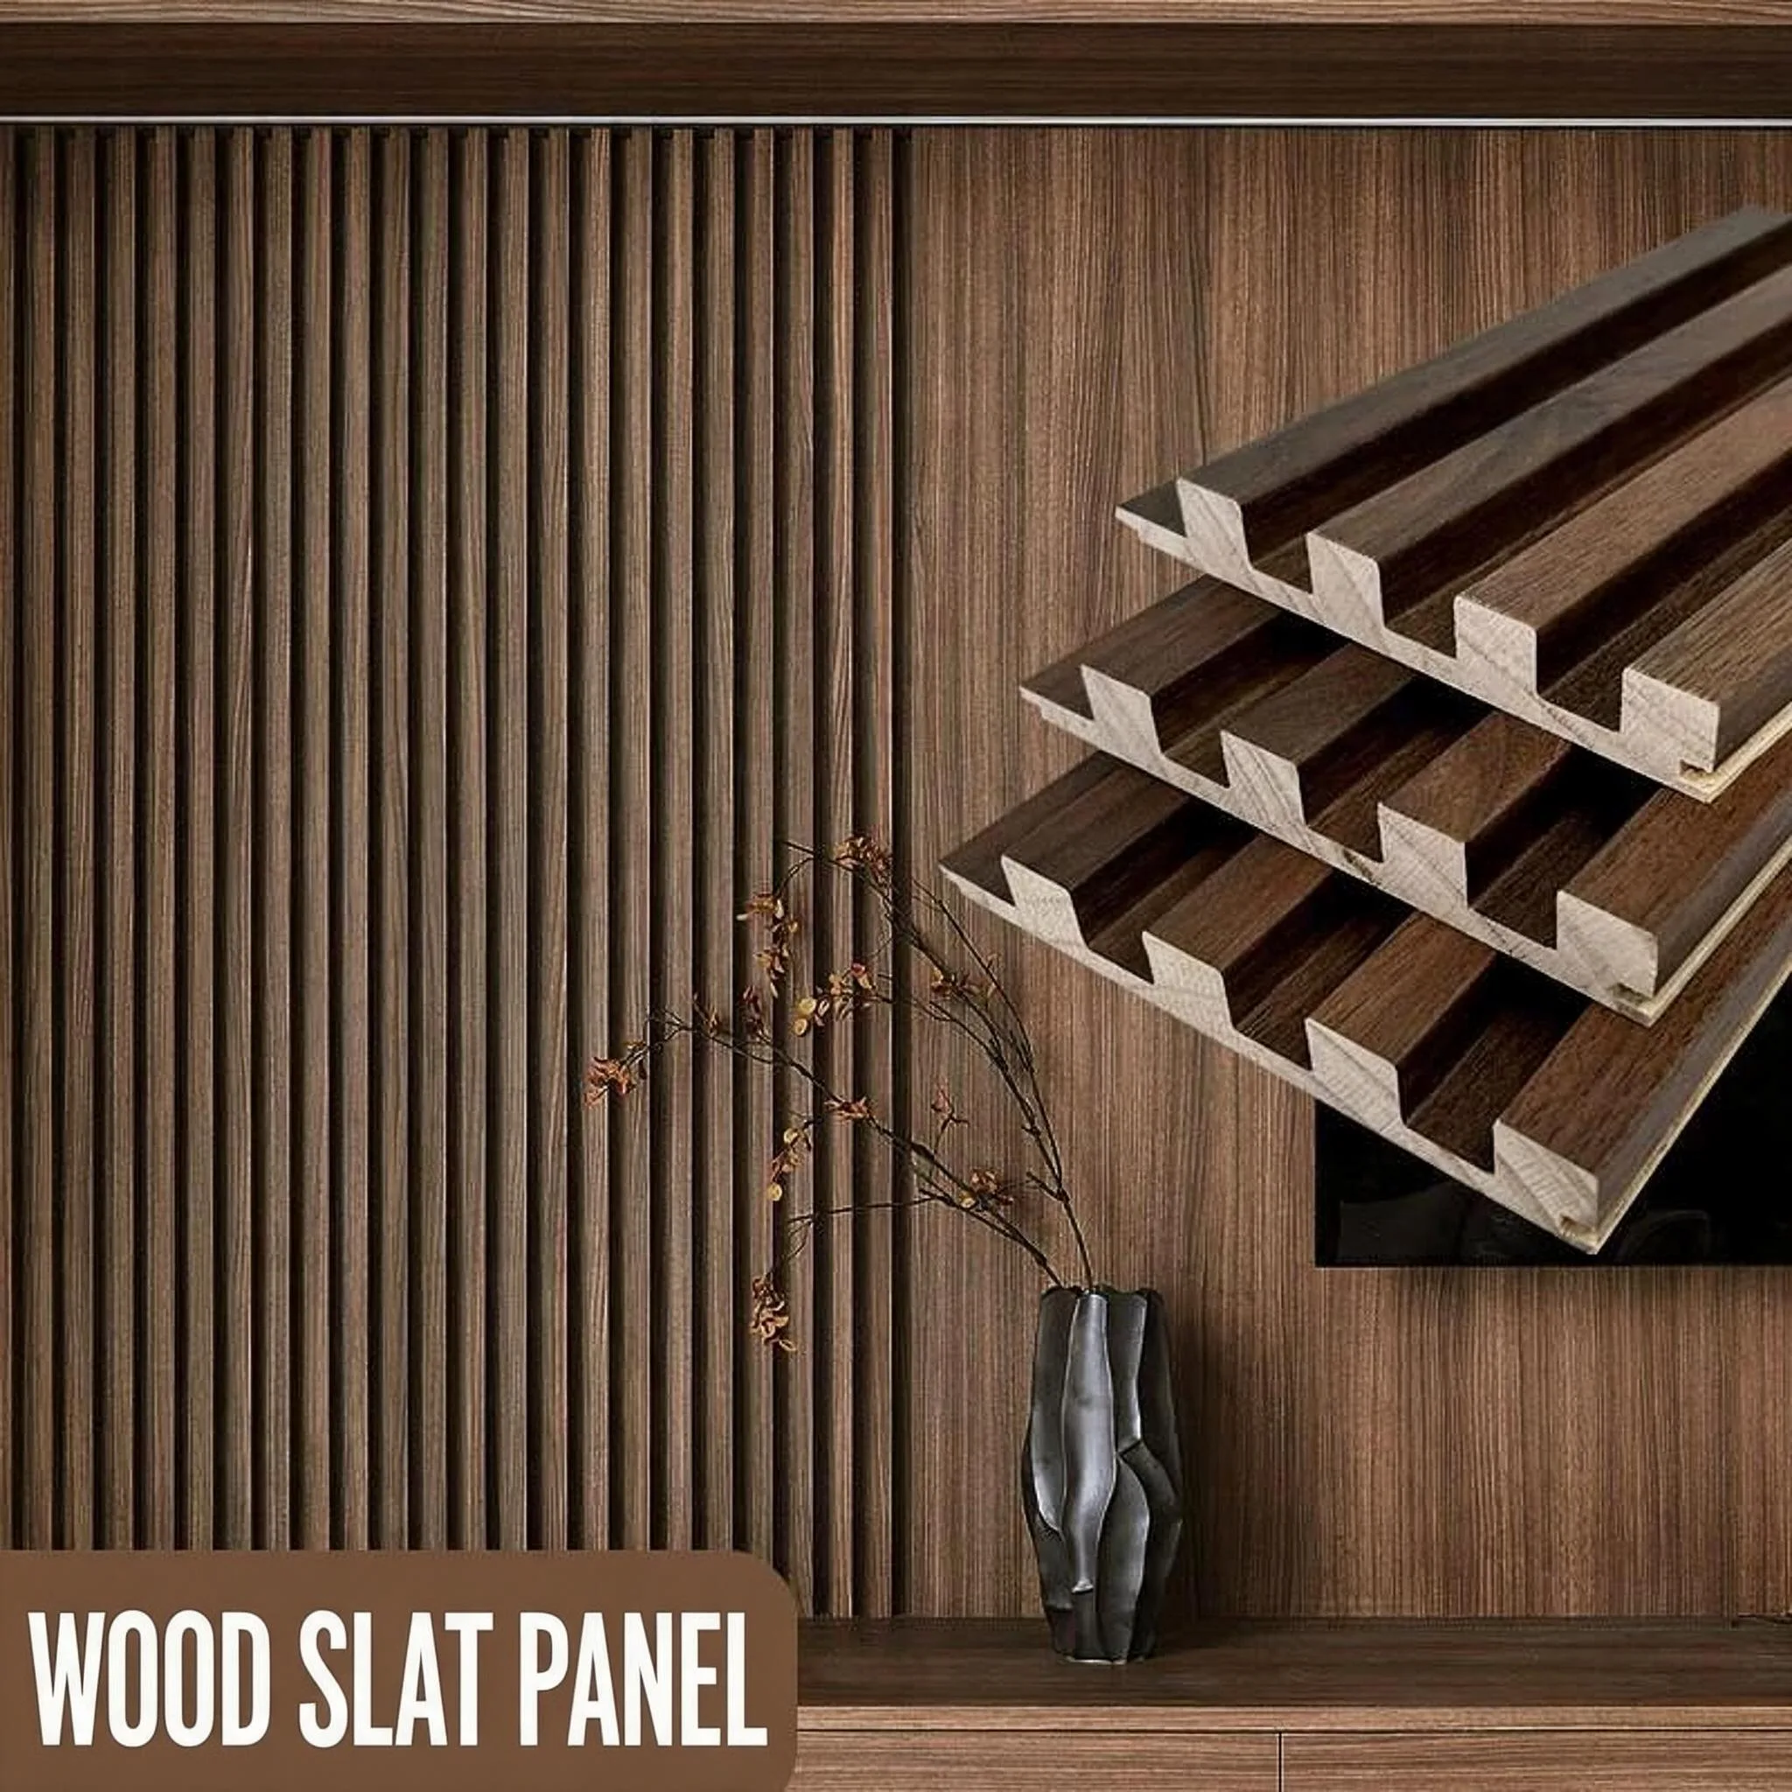
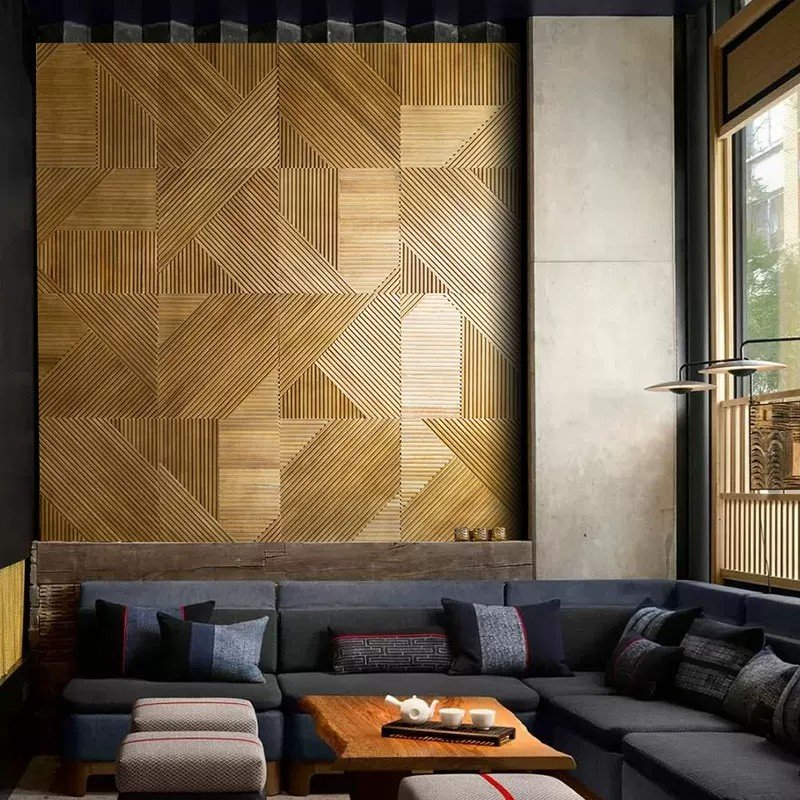
While visual privacy is important, acoustic comfort is critical in hospitality. A central complaint in many open-plan restaurants is excessive noise. A strategic Japanese café room divider or partition system can serve as a crucial component of an acoustic strategy. While not providing complete soundproofing, slatted or latticed screens work effectively to diffuse sound waves, breaking up echoes and reducing the overall noise level within dining zones.
By incorporating absorbent materials within or behind the screen structures, or simply by using the screens to create smaller acoustic pockets, the dining experience is significantly improved. This attention to detail in the physical environment directly translates to higher guest satisfaction and increased dwell time.
Implementing natural material systems in commercial environments requires careful planning during the specification phase. For architects and contractors, durability and maintenance are practical necessities.
Commercial-grade Japanese interior partition systems typically utilize durable natural materials such as engineered bamboo, cedar, or oak, often finished with fire-retardant coatings. For translucency, modern resin panels or specialized architectural papers are used, offering greater durability and cleanability than traditional rice paper.
Yes, provided the material is specified correctly. Engineered bamboo, for instance, exhibits excellent dimensional stability. When treated with appropriate moisture-resistant finishes, these natural screens perform well in humid environments, though direct water contact should be minimized.
By specifying partitions made from rapidly renewable materials like bamboo or FSC-certified timber, projects can contribute to materials and resources credits. Additionally, products that meet low-VOC emitting standards support indoor environmental quality goals.
Absolutely. For large-scale commercial room divider projects, customization is standard. This includes modifications in the lattice pattern density, frame dimensions, material selection, and finish color to align perfectly with the overall design intent and operational requirements.
The integration of Japanese-inspired partitions within restaurants, cafés, and commercial spaces represents a sophisticated blend of traditional design intelligence and modern architectural requirement. By carefully considering light, materiality, and spatial zoning, design professionals can create environments that feel both open and intimate, vibrant and tranquil. Using high-performance natural materials like those provided by Bambooforma ensures these architectural elements offer not only visual and tactile luxury but also long-term durability and sustainability for demanding commercial applications.
For architects, designers, and developers seeking tailored, high-end natural material solutions for their next hospitality or commercial project, we invite you to discuss your vision with our architectural specialists.
52.89
52.99
219